



BEDS3
BATHS2 full 1 partial
SQUARE FEET1,929
MLS#26022582
STATUS
PROPERTY TYPEResidential - Single Family
SUBDIVISIONDowntown
SCHOOLMontgomery County - 18
Property Description
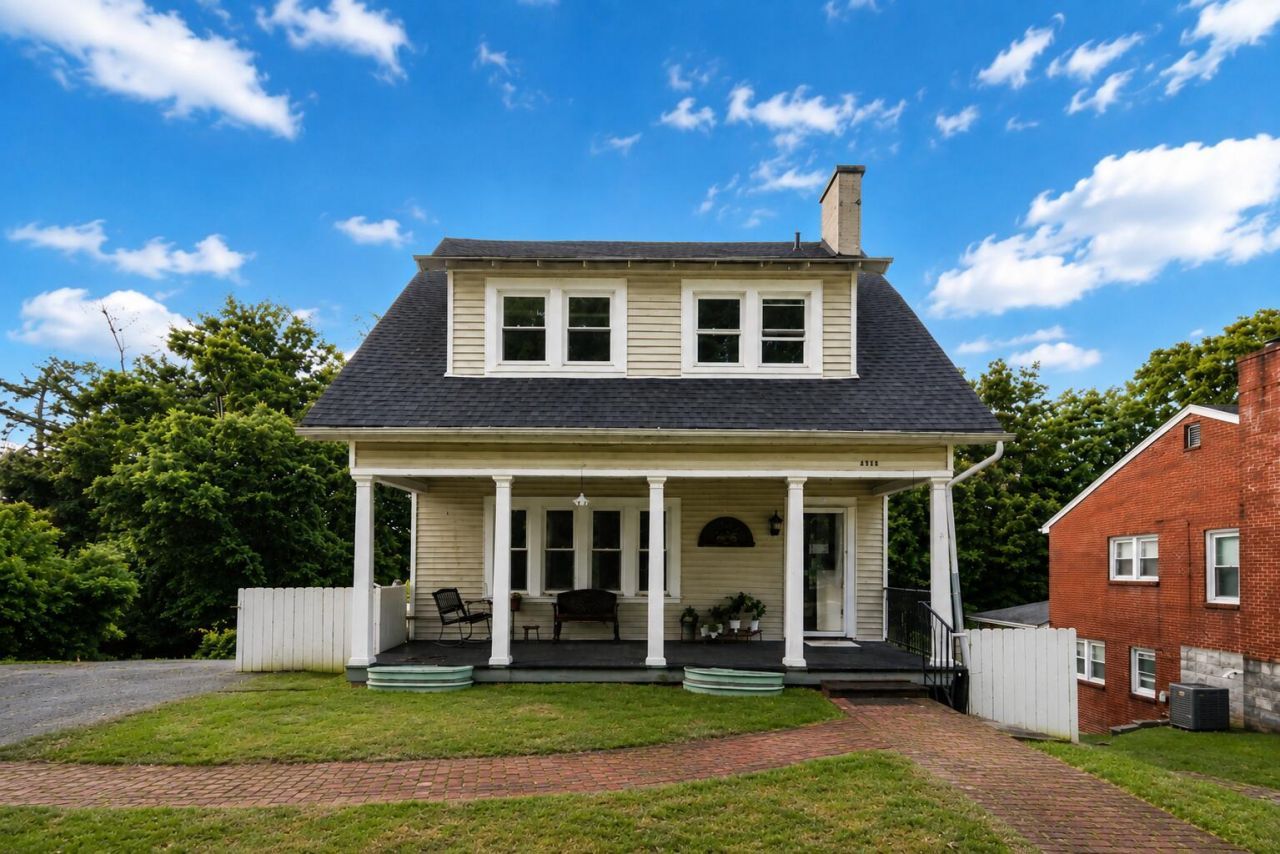
There's something special about a home with character you simply can't recreate. Welcome to 432 Vista Court, where timeless details and everyday updates come together in the heart of Mount Sterling. Starting with the inviting covered front porch and brick walkway to the beautiful hardwood floors, substantial trim and built-in cabinetry, this 3-bedroom, 2.5-bath home is filled with personality. The spacious living room offers plenty of space, natural light, and fireplace with built-in cabinetry, while the dining room makes an immediate impression with French doors opening to the back deck. Newer windows throughout bring in even more natural light, and a convenient half bath completes the main level. Upstairs, you'll find all three bedrooms along with a full bath. The walk-out basement adds even more flexibility with a rec room, second full bath and direct access to the backyard. Outside, the detached garage provides additional parking, storage or room for a workshop. Around every corner you'll find the kind of the original character that truly makes a home memorable.
Property Features
Property Type: Residential - Single Family
Basement: Yes
Cooling: Electric
Fireplaces: 1
Fuel Type: Gas
Garage: 2
Heating: Forced Air, Natural Gas
Home Style: Craftsman
Lot Size: 0.37 Acres
Roof Type: Composition
Stories: 1.5
Year Built: 1950
Feature Descriptions
Appliance Features: Dryer, Dishwasher, Microwave, Refrigerator, Washer, Range
Attic: Access Only
Basement Features: Partially Finished, Walk-Out Access
Community Features: Park
Days on Site: 29
Exterior: Vinyl Siding
Fireplace Features: Living Room
Flooring: Carpet, Hardwood, Tile
Laundry: Main Level
Laundry Features: Main Level
Lot Dimensions: 0.367 acre(s)
Lot Features: Few Trees
Parcel #: 23M-30-12-030.00
Parking Notes: Detached Garage, Driveway, Off Street
Rooms Total: 11
Structure Type: House
Utilities: Electricity Connected, Natural Gas Connected, Water Connected
Local Schools
High School: Montgomery Co
Middle School: McNabb
Elementary School: Mt Sterling
School District: Montgomery County - 18
Listed By / Shown By
Listed By
Agency Name: CENTURY 21 Advantage Realty
Shown By
Agent Name: Rodney Kuhl
Agent Phone: (606) 682-0377
Agency Title: SALLIE DAVIDSON, REALTORS

Estimate Your Payment
Estimated Payment
$ 931.78 per month $861.81 Principal & Interest $0.00 Property Tax (data not provided by mls) $69.97 Homeowner's InsuranceChange Payment Information




Privacy Policy / DMCA Notice / ADA Accessibility


This site is hosted, designed and copyright
© 1994 - 2026 by
Delta Media Group, Inc. -- Patent Pending --
Agency License Information: SALLIE DAVIDSON REALTORS, KENTUCKY
432 Vista Court | MLS# 26022582
This single family home located at 432 Vista Court, Mount Sterling, KY 40353 is currently listed for sale with an asking price of $239,900. This property was built in 1950 and has 3 bedrooms and 2 full and 1 partial baths with 1929 sq. ft. Vista Court is located in the Downtown subdivision within the Montgomery County - 18 school district. Search Downtown real estate on rkuhl.salliedavidson.com today.