



BEDS3
BATHS2 full
SQUARE FEET1,092
MLS#26025122
STATUS
PROPERTY TYPEResidential - Single Family
SUBDIVISIONSnowcreek
SCHOOLMontgomery County - 18
Property Description
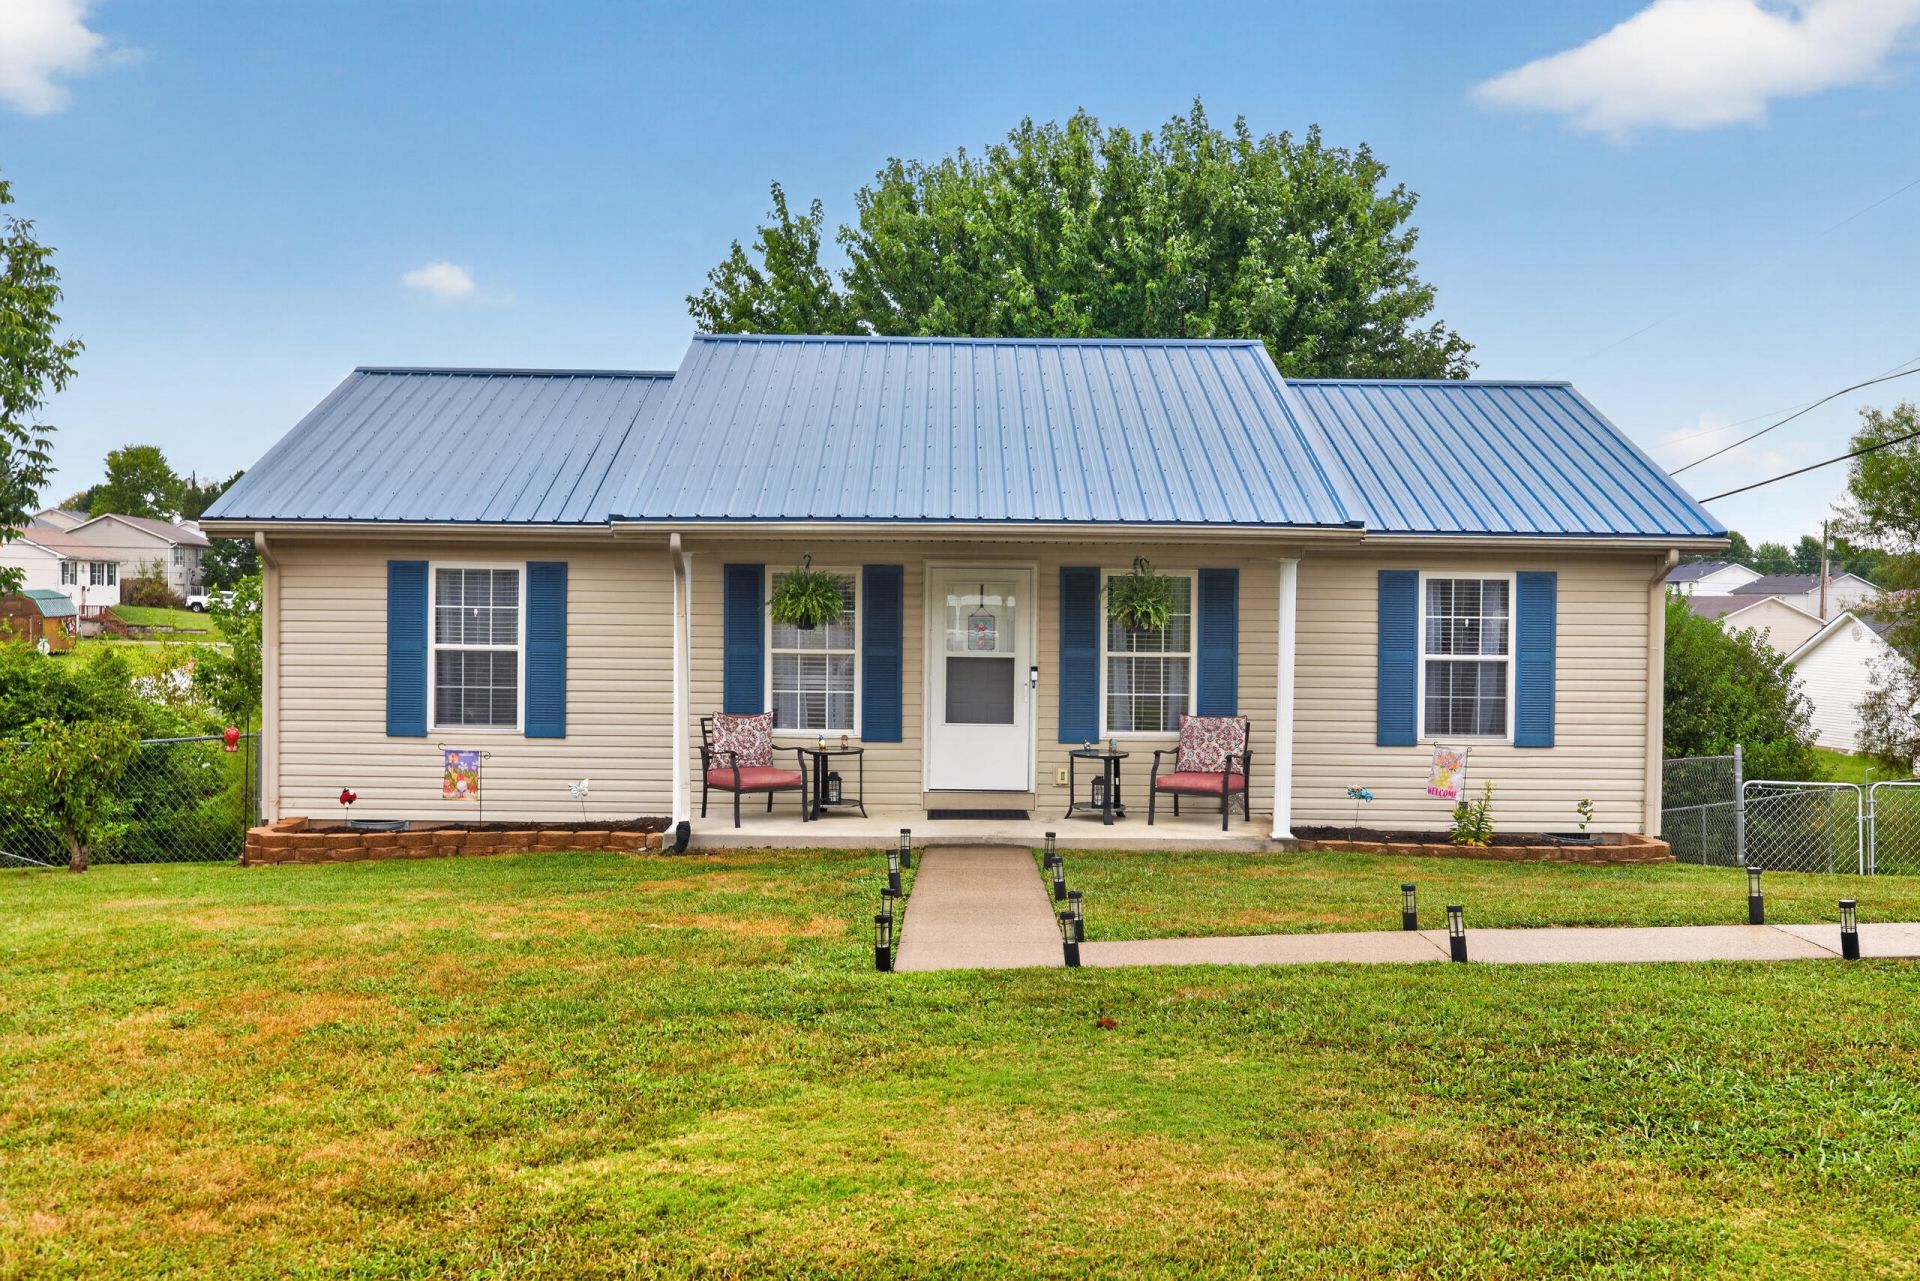
Cute, comfortable and move-in ready! This Mt. Sterling ranch offers easy one-level living with a simple layout and plenty of recent updates throughout. The home has been freshly painted from top to bottom, including the ceilings, with new blinds throughout, updated bathroom vanities, a new dishwasher, new living room ceiling fan and several other thoughtful improvements. The living room opens into the kitchen and dining area, creating an easy flow for everyday living, while the primary bedroom has its own private bath. Two additional bedrooms and another full bath give you flexibility for guests, an office or whatever fits your needs. Outside, enjoy a covered front porch, fenced yard and back deck with plenty of room to relax or entertain. Recent exterior updates include new front and back doors and storm doors, refreshed landscaping, new outdoor faucets, new fence gates and fresh paint on the back patio. With hardwood flooring throughout most of the home, a metal roof and so many recent improvements already taken care of, this home is ready for its next owner to settle right in. The sellers have loved calling this home, but are ready to make their way back to Winchester, giving someone new the opportunity to make it their own!
Property Features
Property Type: Residential - Single Family
Cooling: Electric, Heat Pump
Fuel Type: Electric
Heating: Electric, Heat Pump
Home Style: Ranch
Lot Size: 0.28 Acres
Roof Type: Metal
Stories: 1.0
Year Built: 2005
Amenities
Eat-in Kitchen
Walk-In Closet(s)
Ceiling Fan(s)
Feature Descriptions
Appliance Features: Dishwasher, Microwave, Refrigerator, Range
Attic: Access Only
Basement Features: Crawl Space
Days on Site: 6
Exterior: Vinyl Siding
Flooring: Hardwood, Vinyl
Laundry: Electric Dryer Hookup, Washer Hookup
Laundry Features: Electric Dryer Hookup, Washer Hookup
Lot Dimensions: 0.280 acre(s)
Lot Features: Landscaped
Parcel #: 031-70-02-081.00
Parking Notes: Driveway, Off Street
Rooms Total: 2
Structure Type: House
Utilities: Electricity Connected, Sewer Connected, Water Connected
Window Features: Insulated Windows, Screens
Local Schools
High School: Montgomery Co
Middle School: Montgomery Co
Elementary School: Mt Sterling
School District: Montgomery County - 18
Listed By / Shown By
Listed By
Agency Name: RE/MAX Creative, Winchester
Shown By
Agent Name: Rodney Kuhl
Agent Phone: (606) 682-0377
Agency Title: SALLIE DAVIDSON, REALTORS

Estimate Your Payment
Estimated Payment
$ 854.49 per month $790.32 Principal & Interest $0.00 Property Tax (data not provided by mls) $64.17 Homeowner's InsuranceChange Payment Information




Privacy Policy / DMCA Notice / ADA Accessibility


This site is hosted, designed and copyright
© 1994 - 2026 by
Delta Media Group, Inc. -- Patent Pending --
Agency License Information: SALLIE DAVIDSON REALTORS, KENTUCKY
514 Jamie Ridge Drive | MLS# 26025122
This single family home located at 514 Jamie Ridge Drive, Mount Sterling, KY 40353 is currently listed for sale with an asking price of $220,000. This property was built in 2005 and has 3 bedrooms and 2 full baths with 1092 sq. ft. Jamie Ridge Drive is located in the Snowcreek subdivision within the Montgomery County - 18 school district. Search Snowcreek real estate on rkuhl.salliedavidson.com today.