



BEDS3
BATHS2 full
SQUARE FEET1,103
MLS#26024845
STATUS
PROPERTY TYPEResidential - Single Family
SCHOOLOwsley County - 42
Property Description
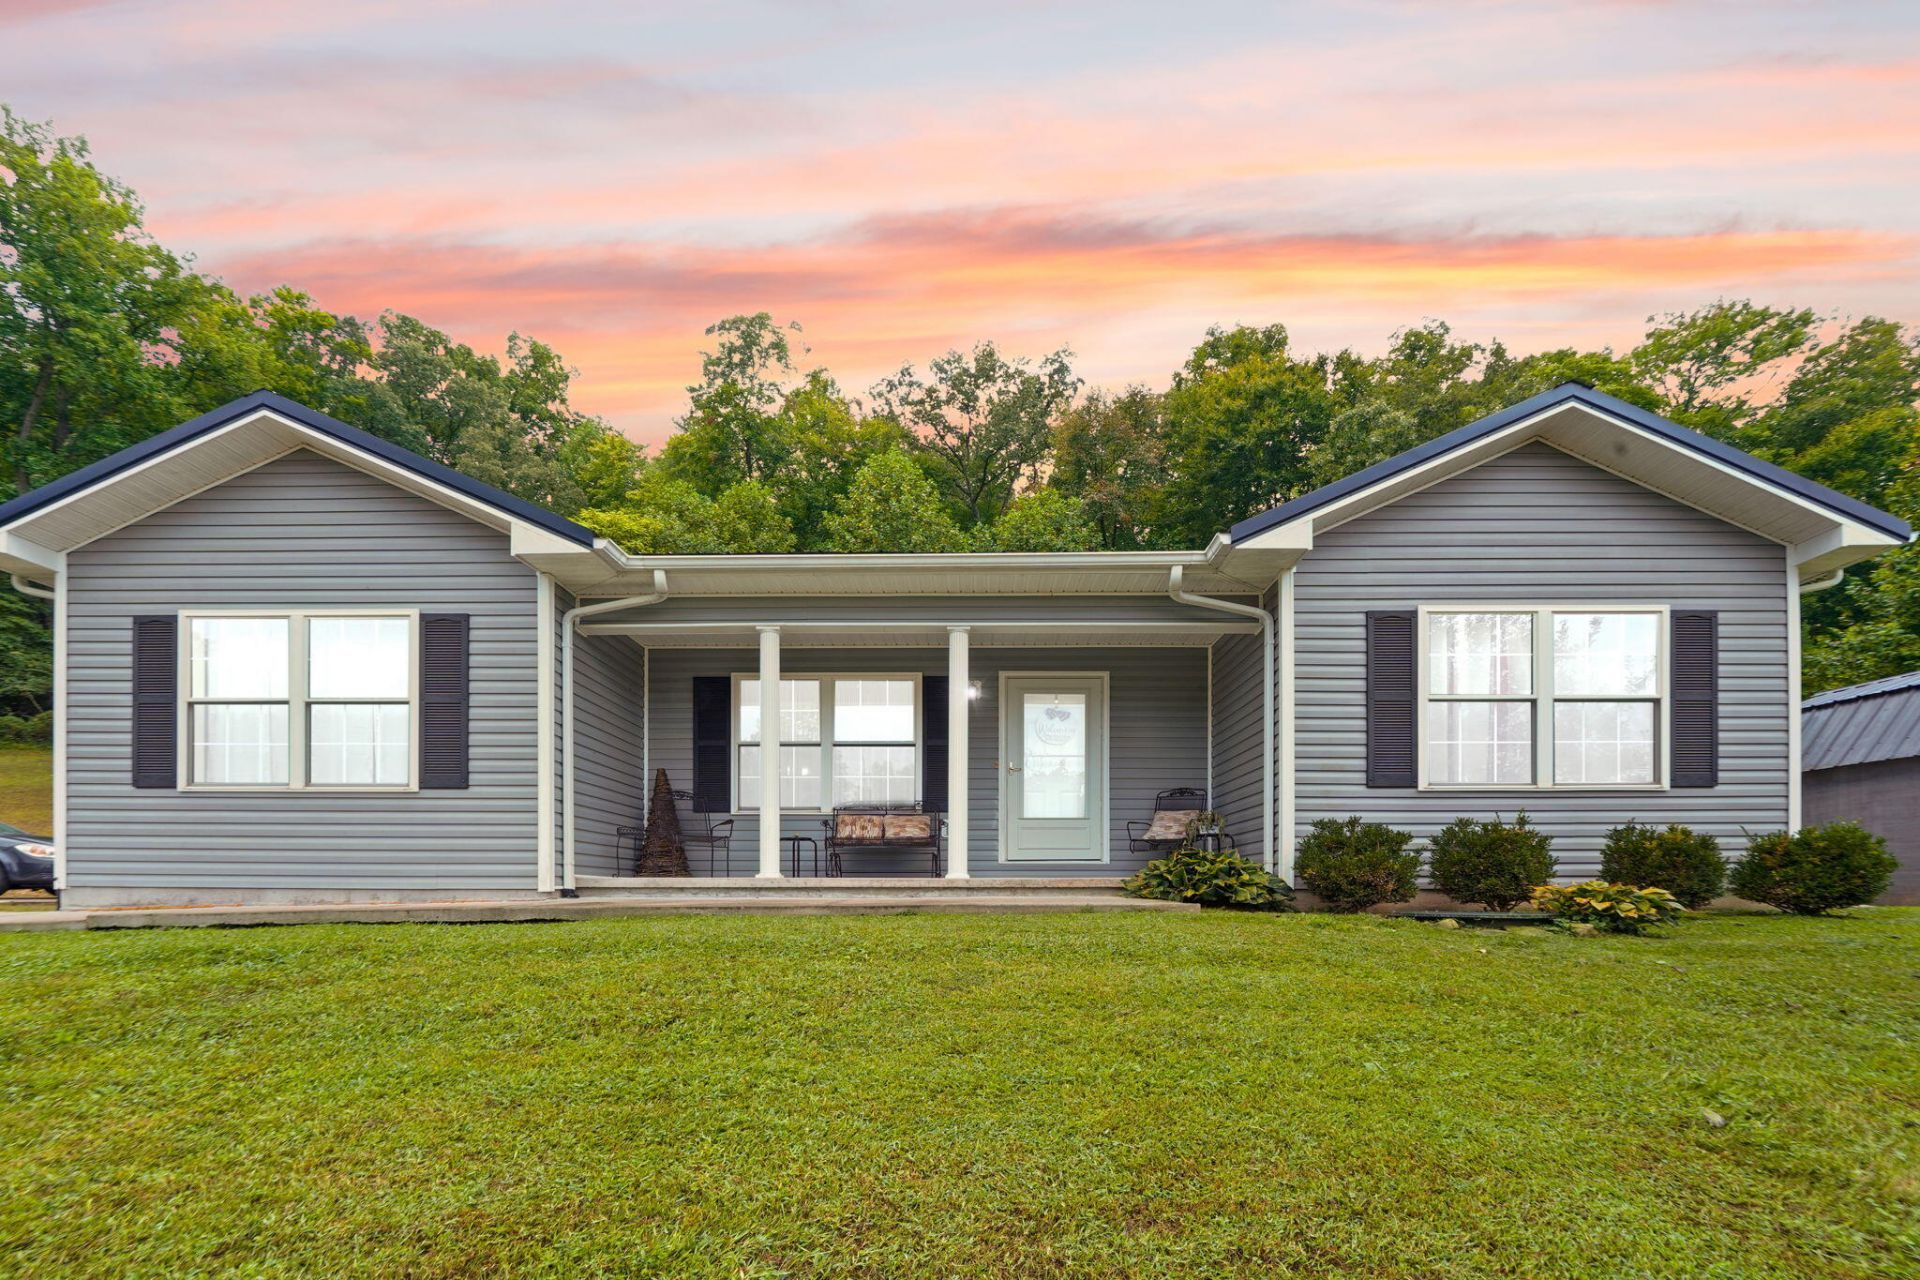
Welcome home! This well-priced, approximately 10-year-old home offers comfortable, low-maintenance living in a subdivision. Featuring 3 bedrooms, 2 full baths, and 1,103 square feet of living space, this home sits on a 0.81-acre lot. The layout is practical and inviting, making it a great choice for a first-time homebuyer, someone looking to downsize, or anyone ready to simplify without sacrificing comfort. Enjoy the privacy of the back porch, perfect for relaxing with your morning coffee or unwinding at the end of the day. With a great combination of space, value, and convenience, this home is ready for its next owner!
Property Features
Property Type: Residential - Single Family
Cooling: Electric
Fuel Type: Electric
Heating: Electric
Home Style: Craftsman, Ranch
Lot Size: 0.81 Acres
Roof Type: Metal
Stories: 1.0
Amenities
Ceiling Fan(s)
Feature Descriptions
Appliance Features: Dryer, Dishwasher, Microwave, Refrigerator, Washer, Cooktop
Attic: Access Only
Basement Features: Crawl Space
Days on Site: 8
Exterior: Vinyl Siding
Flooring: Carpet, Laminate
Laundry: Electric Dryer Hookup
Laundry Features: Electric Dryer Hookup
Lot Dimensions: 0.810 acre(s)
Lot Features: Few Trees
Parcel #: 049-00-00-022.03
Parking Notes: Driveway
Rooms Total: 2
Structures: Shed(s)
Structure Type: House
Utilities: Electricity Connected, Sewer Connected, Water Connected
Window Features: Screens
Local Schools
High School: Owsley Co
Middle School: Owsley Co
Elementary School: Owsley Co
School District: Owsley County - 42
Listed By / Shown By
Listed By
Agency Name: Wever Realty LLC
Shown By
Agent Name: Rodney Kuhl
Agent Phone: (606) 682-0377
Agency Title: SALLIE DAVIDSON, REALTORS

Estimate Your Payment
Estimated Payment
$ 504.53 per month $466.65 Principal & Interest $0.00 Property Tax (data not provided by mls) $37.89 Homeowner's InsuranceChange Payment Information




Privacy Policy / DMCA Notice / ADA Accessibility


This site is hosted, designed and copyright
© 1994 - 2026 by
Delta Media Group, Inc. -- Patent Pending --
Agency License Information: SALLIE DAVIDSON REALTORS, KENTUCKY
152 Milltown Subdivision Road | MLS# 26024845
This single family home located at 152 Milltown Subdivision Road, Booneville, KY 41314 is currently listed for sale with an asking price of $129,900. This property has 3 bedrooms and 2 full baths with 1103 sq. ft. Milltown Subdivision Road is located within the Owsley County - 42 school district. Search Booneville real estate on rkuhl.salliedavidson.com today.