



BEDS2
BATHS1 full
SQUARE FEET1,049
MLS#26024835
STATUS
PROPERTY TYPEResidential - Single Family
SUBDIVISIONRural
SCHOOLOwsley County - 42
Property Description
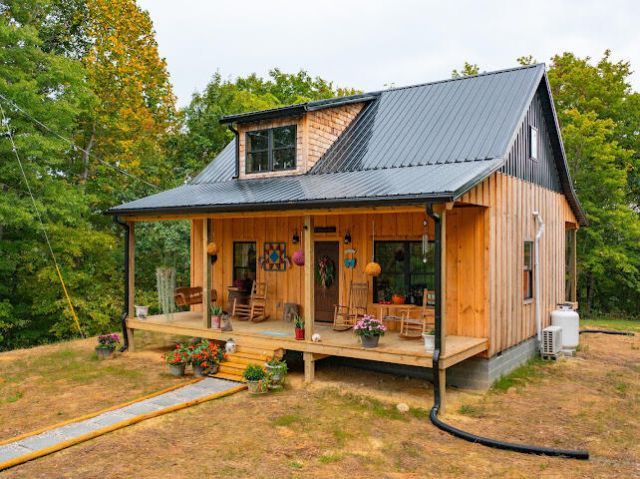
Welcome to your brand-new Kentucky cabin! Built in 2026 and situated on approximately 4 acres, this charming 2-bedroom, 1-bath home offers the perfect blend of country living and modern comfort. The property features a welcoming covered front porch, covered back deck, beautiful wood exterior, metal roof, two barns, a chicken coop, and a pond???ideal for anyone looking for a small homestead, weekend retreat, or peaceful place to call home. With approximately 4 acres, there is plenty of room to enjoy the outdoors, garden, keep animals, or simply take in the quiet surroundings. Located in the scenic hills of Eastern Kentucky with access to outdoor recreation throughout the region, including the Daniel Boone National Forest and Red River Gorge area, known for hiking, kayaking, climbing, camping, and beautiful natural scenery.
Property Features
Property Type: Residential - Single Family
Cooling: Electric
Fuel Type: Electric
Heating: Electric
Lot Size: 4.00 Acres
Roof Type: Metal
Stories: 1.5
Amenities
Eat-in Kitchen
Primary First Floor
Ceiling Fan(s)
Garden
Feature Descriptions
Appliance Features: Refrigerator, Cooktop
Basement Features: Crawl Space
Days on Site: 8
Exterior: Wood Siding
Flooring: Vinyl
Laundry: Main Level
Laundry Features: Main Level
Lot Dimensions: 4 acre(s)
Lot Features: Landscaped, Secluded, Wooded
Parcel #: 082-00-00-019.01
Parking Notes: Driveway
Rooms Total: 6
Structures: Barn(s), Shed(s)
Structure Type: Cabin
Window Features: Insulated Windows
Wooded: Yes
Local Schools
High School: Owsley Co
Middle School: Owsley Co
Elementary School: Owsley Co
School District: Owsley County - 42
Listed By / Shown By
Listed By
Agency Name: CENTURY 21 Advantage Realty
Shown By
Agent Name: Rodney Kuhl
Agent Phone: (606) 682-0377
Agency Title: SALLIE DAVIDSON, REALTORS

Estimate Your Payment
Estimated Payment
$ 1,068.11 per month $987.90 Principal & Interest $0.00 Property Tax (data not provided by mls) $80.21 Homeowner's InsuranceChange Payment Information




Privacy Policy / DMCA Notice / ADA Accessibility


This site is hosted, designed and copyright
© 1994 - 2026 by
Delta Media Group, Inc. -- Patent Pending --
Agency License Information: SALLIE DAVIDSON REALTORS, KENTUCKY
175 Brown Gabbard Road | MLS# 26024835
This single family home located at 175 Brown Gabbard Road, Booneville, KY 41314 is currently listed for sale with an asking price of $275,000. This property has 2 bedrooms and 1 full baths with 1049 sq. ft. Brown Gabbard Road is located in the Rural subdivision within the Owsley County - 42 school district. Search Rural real estate on rkuhl.salliedavidson.com today.