



BEDS3
BATHS2 full 1 partial
SQUARE FEET2,800
MLS#26024501
STATUS
PROPERTY TYPEResidential - Single Family
SUBDIVISIONRural
SCHOOLPulaski County - 45
Property Description
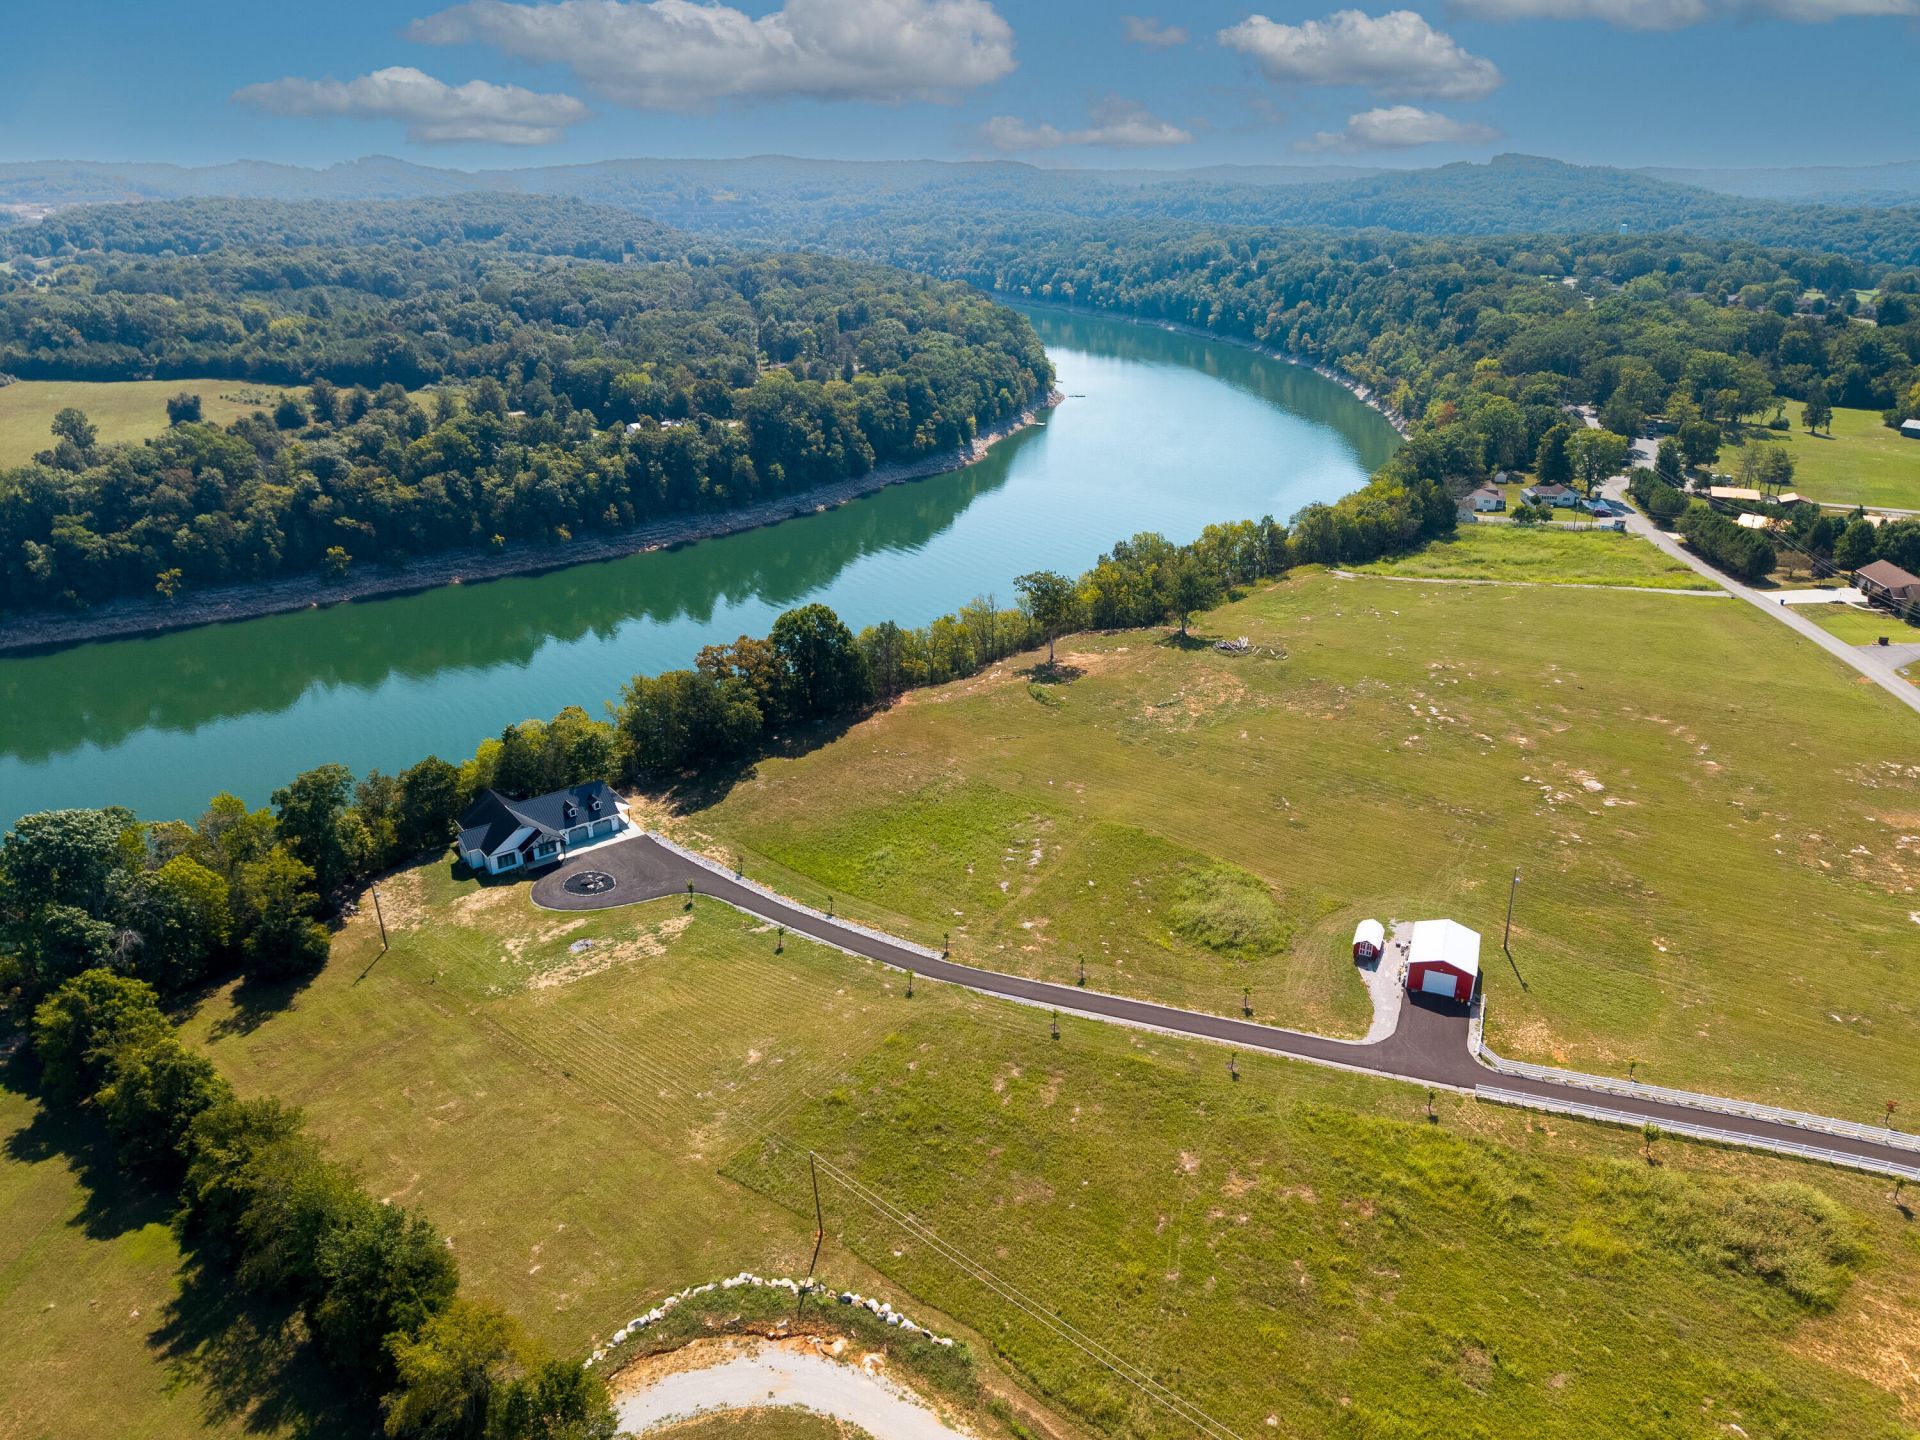
Your Lake Cumberland dream awaits you now in this newly constructed, custom-built WATERFRONT escape!! This craftsman's style home, with its unique style, welcomes you to luxury vs comfort. Its many features include approximately 2800 square feet of living space with natural wood interior walls and beamed ceilings, adorable kitchen that joins the main living area and walks out onto a screened in porch that overlooks the lake, and massive decked out 4 car, climate controlled garage and gaming area that takes on a personality of it's own!! Features also include beautiful LVP flooring throughout, quartz countertops, tiled shower, plantation shutters, custom closet shelving, nice stainless appliances, and jaw dropping entry doors as well as a glass lift door that overlooks the lake. You'll have to see this one for yourself to appreciate its style and unique appeal. The gated entrance creates a private getaway and additional acreage is available! Located just a short golf cart ride from Woodson Bend and just minutes to Burnside Marina and boat ramps.
Property Features
Property Type: Residential - Single Family
Cooling: Ceiling Fan(s), Heat Pump
Garage: 4
Heating: Heat Pump
Home Style: Craftsman
Lot Size: 0.50 Acres
Roof Type: Metal
Stories: 1.0
Amenities
Breakfast Bar
Eat-in Kitchen
Primary First Floor
Walk-In Closet(s)
Ceiling Fan(s)
Feature Descriptions
Appliance Features: Dishwasher, Microwave, Refrigerator, Range
Attic: Floored, Pull-Down Stairs, Access Only
Basement Features: Crawl Space
Body of Water: Lake Cumberland
Days on Site: 10
Exterior: Metal Siding
Flooring: Luxury Vinyl
Laundry: Electric Dryer Hookup, Main Level, Washer Hookup
Laundry Features: Electric Dryer Hookup, Main Level, Washer Hookup
Lot Dimensions: 0.500 acre(s)
Lot Features: Landscaped, Secluded, Many Trees
Parcel #: 065-4-0-13.1
Parking Notes: Attached Carport, Attached Garage, Driveway, Garage Door Opener, Garage Faces Front
Rooms Total: 9
Structure Type: House
Utilities: Cable Available, Electricity Connected, Underground Utilities, Water Available
Window Features: Insulated Windows, Blinds
Local Schools
High School: Southwestern
Middle School: Southern
Elementary School: Burnside
School District: Pulaski County - 45
Listed By / Shown By
Listed By
Agency Name: Lake Cumberland Real Estate Professionals
Shown By
Agent Name: Rodney Kuhl
Agent Phone: (606) 682-0377
Agency Title: SALLIE DAVIDSON, REALTORS

Estimate Your Payment
Estimated Payment
$ 2,330.03 per month $2,155.06 Principal & Interest $0.00 Property Tax (data not provided by mls) $174.97 Homeowner's InsuranceChange Payment Information




Privacy Policy / DMCA Notice / ADA Accessibility


This site is hosted, designed and copyright
© 1994 - 2026 by
Delta Media Group, Inc. -- Patent Pending --
Agency License Information: SALLIE DAVIDSON REALTORS, KENTUCKY
600 Colyer Road | MLS# 26024501
This single family home located at 600 Colyer Road, Bronston, KY 42518 is currently listed for sale with an asking price of $599,900. This property has 3 bedrooms and 2 full and 1 partial baths with 2800 sq. ft. Colyer Road is located in the Rural subdivision within the Pulaski County - 45 school district. Search Rural real estate on rkuhl.salliedavidson.com today.