

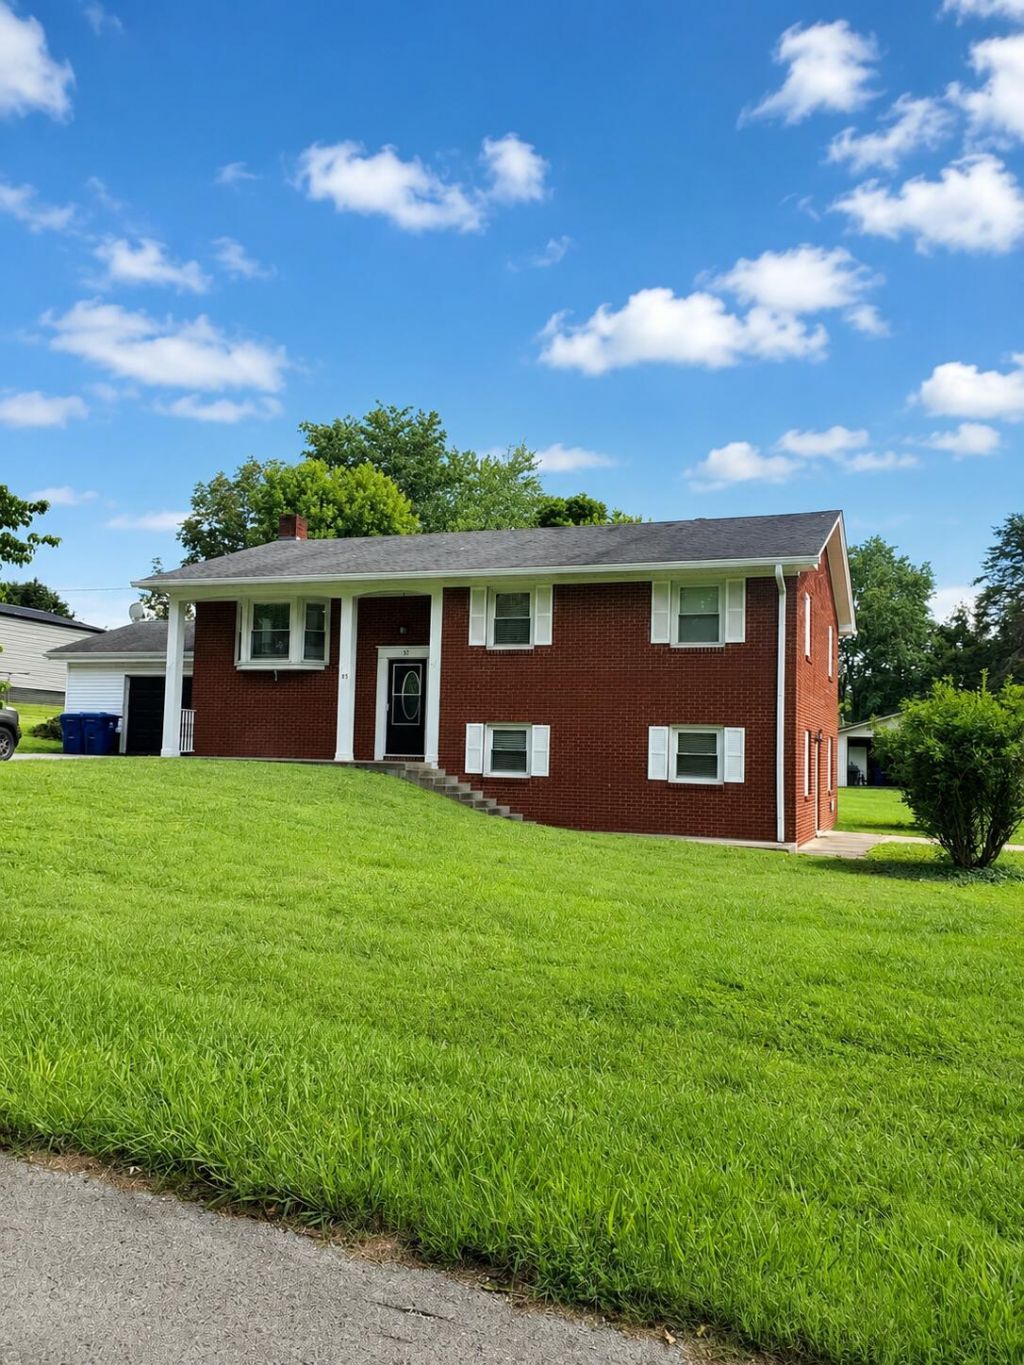


BEDS4
BATHS2 full
SQUARE FEET2,778
MLS#26019555
STATUS
PROPERTY TYPEResidential - Single Family
SUBDIVISIONRural
SCHOOLPulaski County - 45
Property Description
Beautiful updated split-foyer home located just minutes from Lake Cumberland! This spacioous 4-bedroom, 2-bath home offers a functional layout with a finished lower level, providing plenty of room for family, guest, a home office, or recreation. The updated interior blends comfort and style, while the attached garage and spacious large yard provide added convenience and outdoor space. Situated in an established neighborhood with easy acess to Burnside Marina, shopping, dining, schools, and outdoor recreation, this home is ideal as a full-time residence or weekend retreat. Don't miss your opportunity to own this move-in-ready home in one of Burnside's most disirable locations! Schedule your private showing today! Buyer and buyer's agent to verify all aspects of the property, including square footage, lot size, schools, and any information deemed important.
Property Features
Property Type: Residential - Single Family
Basement: Yes
Cooling: Ceiling Fan(s), Electric, Heat Pump
Fuel Type: Electric
Garage: 2
Heating: Electric, Heat Pump
Home Style: Split Level
Lot Size: 0.05 Acres
Roof Type: Shingle
Year Built: 1970
Amenities
Breakfast Bar
Entrance Foyer
Ceiling Fan(s)
Feature Descriptions
Appliance Features: Microwave, Refrigerator, Cooktop, Oven
Attic: Access Only
Basement Features: Finished, Full, Walk-Out Access
Days on Site: 10
Exterior: Brick Veneer, Vinyl Siding
Flooring: Carpet, Ceramic Tile, Hardwood, Laminate
Laundry: Electric Dryer Hookup, Washer Hookup
Laundry Features: Electric Dryer Hookup, Washer Hookup
Lot Dimensions: 0.050 acre(s)
Lot Features: Few Trees
Parcel #: 064-7-3-51
Parking Notes: Attached Garage, Driveway, Off Street, Garage Faces Front
Rooms Total: 11
Structure Type: House
Utilities: Electricity Connected, Water Connected
Window Features: Insulated Windows
Local Schools
High School: Southwestern
Middle School: Southern
Elementary School: Burnside
School District: Pulaski County - 45
Listed By / Shown By
Listed By
Agency Name: Keller Williams Commonwealth - Stanford
Shown By
Agent Name: Rodney Kuhl
Agent Phone: (606) 682-0377
Agency Title: SALLIE DAVIDSON, REALTORS

Estimate Your Payment
Estimated Payment
$ 1,301.15 per month $1,203.44 Principal & Interest $0.00 Property Tax (data not provided by mls) $97.71 Homeowner's InsuranceChange Payment Information




Privacy Policy / DMCA Notice / ADA Accessibility


This site is hosted, designed and copyright
© 1994 - 2026 by
Delta Media Group, Inc. -- Patent Pending --
Agency License Information: SALLIE DAVIDSON REALTORS, KENTUCKY
85 Cherry Lane | MLS# 26019555
This single family home located at 85 Cherry Lane, Burnside, KY 42519 is currently listed for sale with an asking price of $335,000. This property was built in 1970 and has 4 bedrooms and 2 full baths with 2778 sq. ft. Cherry Lane is located in the Rural subdivision within the Pulaski County - 45 school district. Search Rural real estate on rkuhl.salliedavidson.com today.