



BEDS6
BATHS3 full
SQUARE FEET4,780
MLS#25502396
STATUS
PROPERTY TYPEResidential - Single Family
SUBDIVISIONTwin Lakes
SCHOOLPulaski County - 45
Property Description
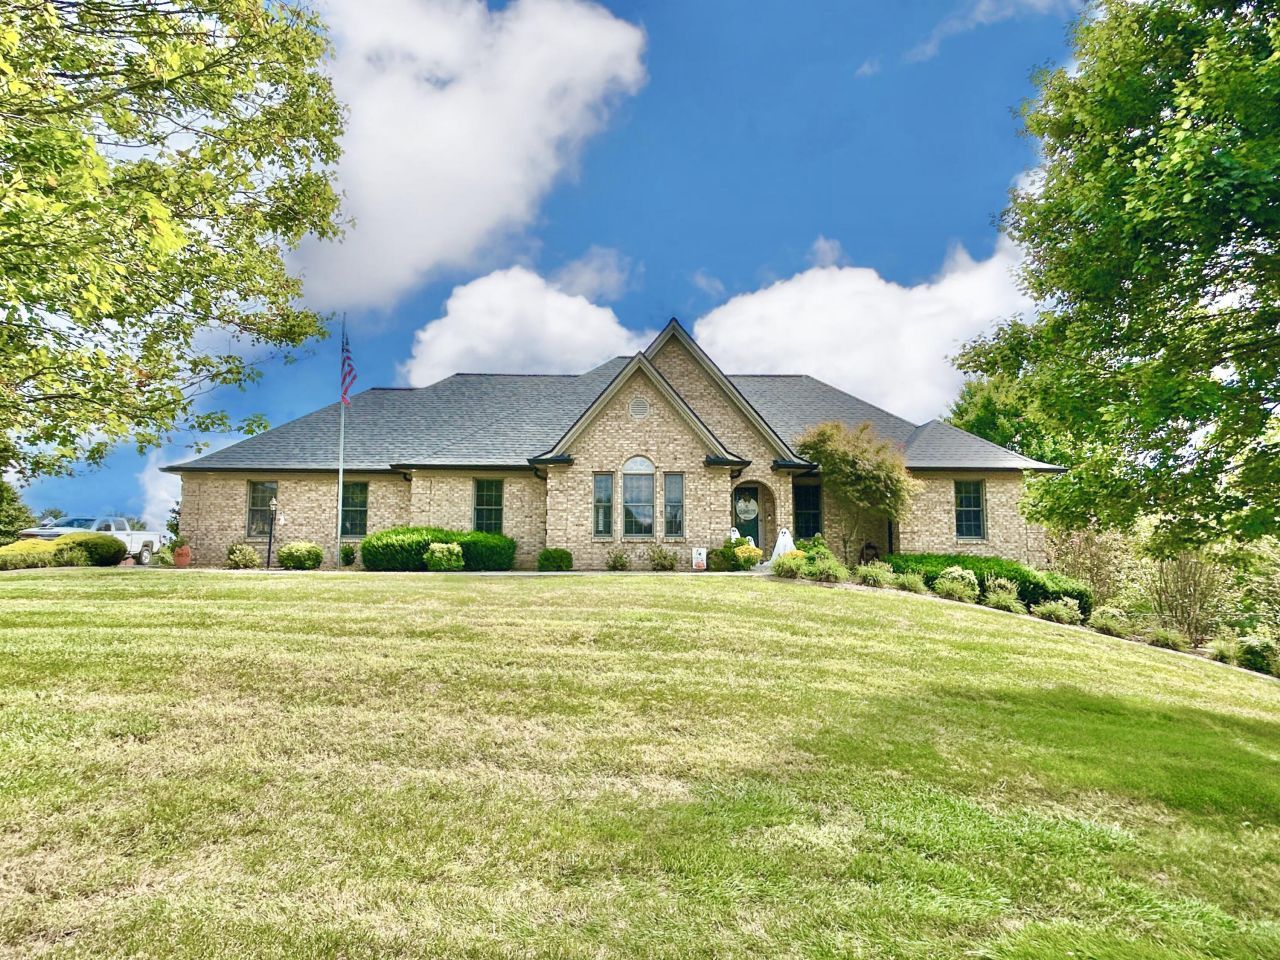
PRICE REDUCED $30,000!!!! Welcome to this stunning custom-built brick home by David Calhoun Builders, nestled in highly sought-after Twin Lakes Subdivision. This spacious residence offers 6 bedrooms and 3 bathrooms, making it perfect for a comfortable family home. Step inside to discover beautiful hardwood flooring, complimented by exquisite custom trim work,, elegant crown moldings, and impressive trey ceilings. The living room features a cozy gas log fireplace, perfect for relaxing evenings at home. Enjoy meal prep in the large eat in kitchen with a breakfast area and stainless appliances, granite counters, or host unforgettable dinners in the gorgeous formal dining room. The master suite comes with a walk-in closet, providing ample storage space. The full finished basement adds versatility, with plenty of room for entertaining featuring an awesome bar area with stone accents and custom built- ins, a perfect man cave, plus a large utility garage, ideal for additional storage or workshop. A large main floor 2 car garage offers convenience and plenty of room for vehicles. Outside, the large rear deck overlooks a nicely landscaped, huge rear yard-perfect for gatherings and outdoor activities. Don't miss your opportunity to own this exceptional home in a great community. Just minutes to shopping, restaurants, golf and more. Schedule your showing today!
Property Features
Property Type: Residential - Single Family
Basement: Yes
Cooling: Heat Pump
Fireplaces: 1
Garage: 2
Heating: Heat Pump
Home Style: Ranch
Lot Size: 0.69 Acres
Roof Type: Dimensional Style
Stories: 1.0
Year Built: 2000
Amenities
Breakfast Bar
Eat-in Kitchen
Walk-In Closet(s)
Ceiling Fan(s)
Feature Descriptions
Appliance Features: Dishwasher, Microwave, Refrigerator, Range
Basement Features: Concrete, Finished, Full, Walk-Out Access
Days on Site: 309
Exterior: Brick Veneer
Fireplace Features: Living Room
Flooring: Carpet, Hardwood, Tile
Laundry: Electric Dryer Hookup, Main Level, Washer Hookup
Laundry Features: Electric Dryer Hookup, Main Level, Washer Hookup
Lot Dimensions: 0.690 acre(s)
Lot Features: Landscaped, Few Trees
Parcel #: 060-4-4-09
Parking Notes: Attached Garage, Driveway, Garage Door Opener, Garage Faces Side
Rooms Total: 12
Structure Type: House
Utilities: Cable Available, Electricity Available, Phone Available, Underground Utilities, Water Available, Propane
Window Features: Insulated Windows, Blinds
Local Schools
High School: Pulaski Co
Middle School: Northern Pulaski
Elementary School: Pulaski Co
School District: Pulaski County - 45
Listed By / Shown By
Listed By
Agency Name: Lake Cumberland Real Estate Professionals
Shown By
Agent Name: Rodney Kuhl
Agent Phone: (606) 682-0377
Agency Title: SALLIE DAVIDSON, REALTORS

Estimate Your Payment
Estimated Payment
$ 2,718.43 per month $2,514.29 Principal & Interest $0.00 Property Tax (data not provided by mls) $204.14 Homeowner's InsuranceChange Payment Information




Privacy Policy / DMCA Notice / ADA Accessibility


This site is hosted, designed and copyright
© 1994 - 2026 by
Delta Media Group, Inc. -- Patent Pending --
Agency License Information: SALLIE DAVIDSON REALTORS, KENTUCKY
278 Overview Drive | MLS# 25502396
This single family home located at 278 Overview Drive, Somerset, KY 42503 is currently listed for sale with an asking price of $699,900. This property was built in 2000 and has 6 bedrooms and 3 full baths with 4780 sq. ft. Overview Drive is located in the Twin Lakes subdivision within the Pulaski County - 45 school district. Search Twin Lakes real estate on rkuhl.salliedavidson.com today.