



BEDS4
BATHS2 full
SQUARE FEET2,269
MLS#26018972
STATUS
PROPERTY TYPEResidential - Single Family
SUBDIVISIONOakridge
SCHOOLPulaski County - 45
Property Description
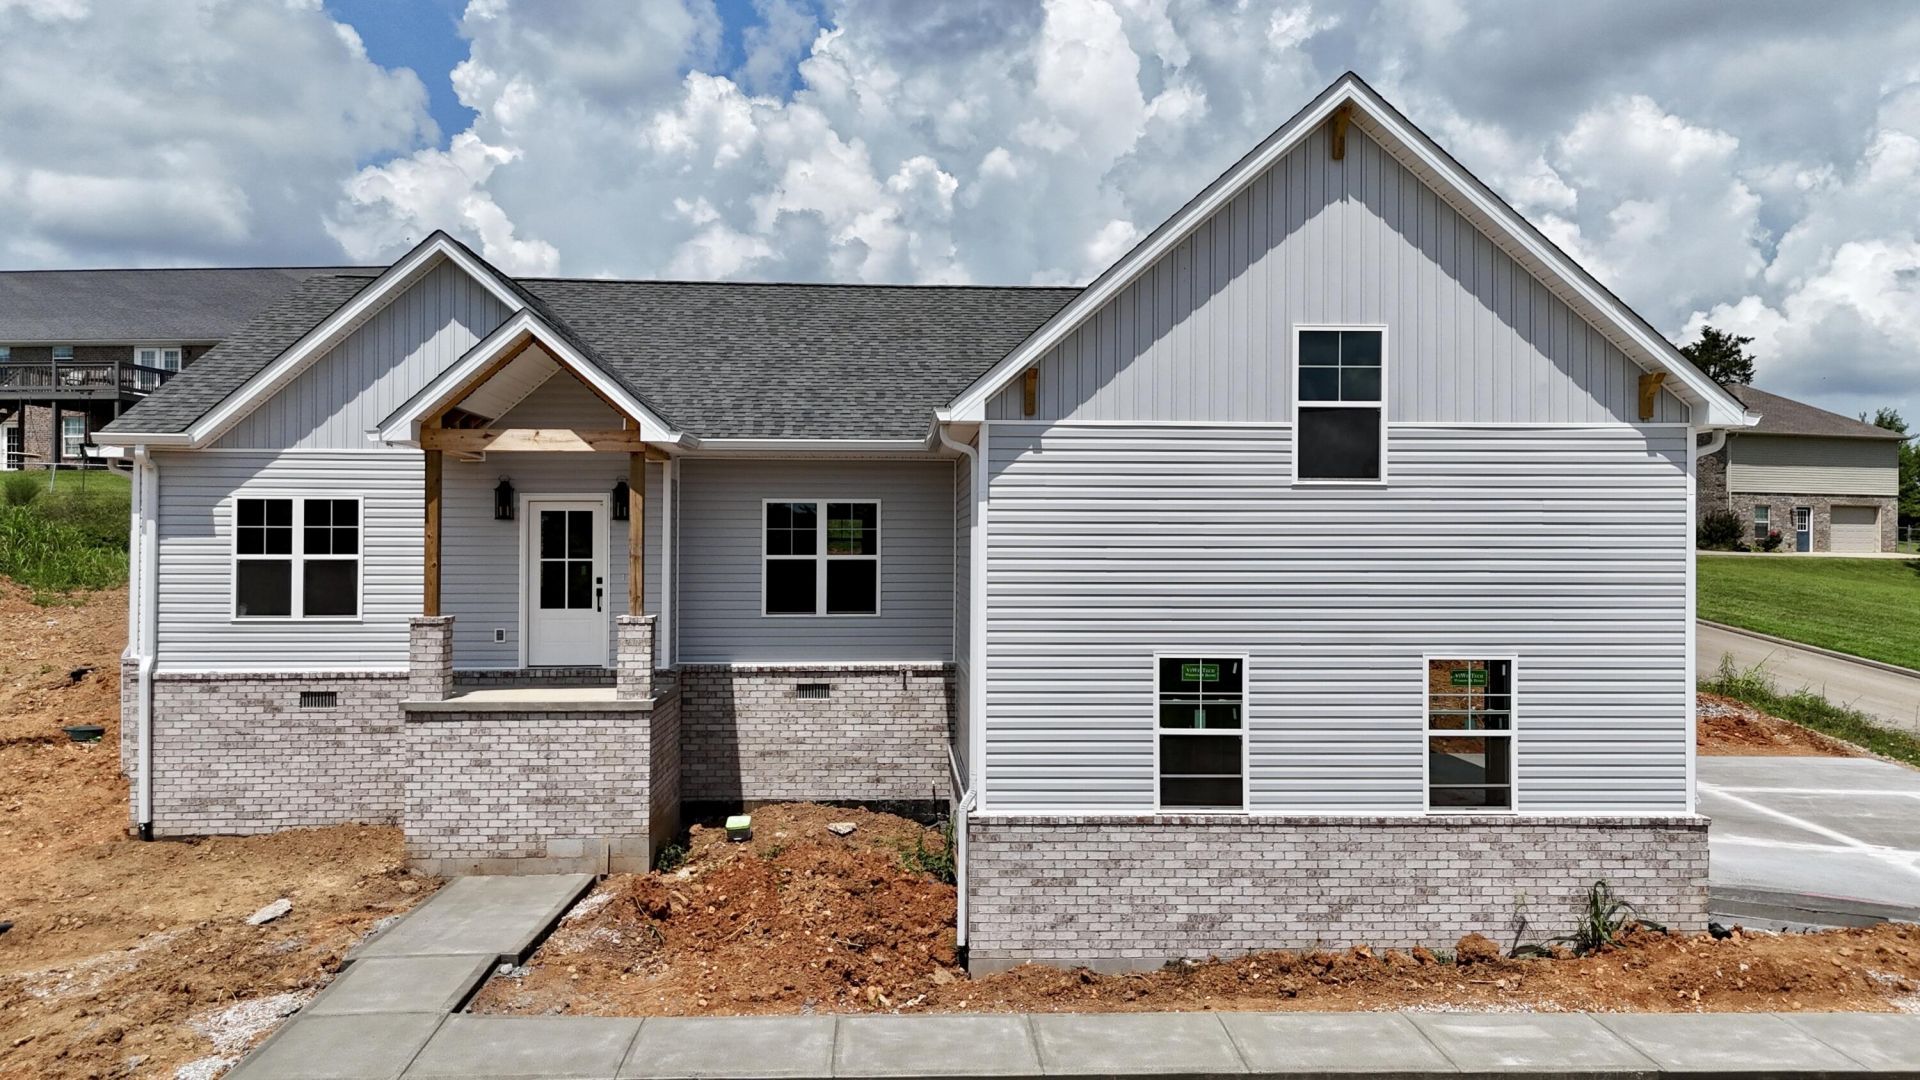
Take a look at this beautiful new construction home in the desirable Oak Ridge Subdivision! Offering 4 bedrooms, 2 full baths, plus a bonus room that could easily serve as a 5th bedroom, this home provides plenty of space and flexibility. The open floor plan features a spacious living area that flows into the kitchen, where you'll find a large center island, granite countertops, shaker-style cabinets, a large walk-in pantry, and plenty of cabinet and counter space. Luxury vinyl plank flooring runs throughout the main living areas. The primary suite features a tiled walk-in shower, while the bathrooms are finished with countertops that match the kitchen for a clean, cohesive look. Custom closet systems provide added storage and organization throughout the home. Whether you need an extra bedroom, home office, playroom, or workout space, the bonus room gives you plenty of options. A two-car attached garage adds convenience and extra storage. Located in the Oak Ridge Subdivision, this home offers quality finishes, a functional layout, and a great location just minutes from shopping, dining, schools, and everything Somerset has to offer. If you're looking for a move-in-ready home with modern features and room to grow, this one is definitely worth a look.
Property Features
Property Type: Residential - Single Family
Cooling: Heat Pump, Other
Garage: 2
Heating: Heat Pump, Other
Home Style: Ranch
Lot Size: 0.33 Acres
Roof Type: Composition
Amenities
Breakfast Bar
Eat-in Kitchen
Other
Walk-In Closet(s)
Ceiling Fan(s)
Feature Descriptions
Appliance Features: Dishwasher, Refrigerator, Range
Attic: Access Only
Basement Features: Crawl Space
Days on Site: 4
Exterior: Brick Veneer, HardiPlank Type, Vinyl Siding
Flooring: Tile, Luxury Vinyl
Laundry: Electric Dryer Hookup, Main Level, Washer Hookup
Laundry Features: Electric Dryer Hookup, Main Level, Washer Hookup
Lot Dimensions: 0.330 acre(s)
Lot Features: Landscaped
Parcel #: 050-8-5-59
Parking Notes: Attached Garage, Driveway, Garage Door Opener, Garage Faces Side
Rooms Total: 10
Structure Type: House
Local Schools
High School: Southwestern
Middle School: Southern
Elementary School: Oakhill
School District: Pulaski County - 45
Listed By / Shown By
Listed By
Agency Name: Keller Williams Commonwealth - Somerset
Shown By
Agent Name: Rodney Kuhl
Agent Phone: (606) 682-0377
Agency Title: SALLIE DAVIDSON, REALTORS

Estimate Your Payment
Estimated Payment
$ 1,611.87 per month $1,490.83 Principal & Interest $0.00 Property Tax (data not provided by mls) $121.04 Homeowner's InsuranceChange Payment Information




Privacy Policy / DMCA Notice / ADA Accessibility


This site is hosted, designed and copyright
© 1994 - 2026 by
Delta Media Group, Inc. -- Patent Pending --
Agency License Information: SALLIE DAVIDSON REALTORS, KENTUCKY
335 Hidden Crest Drive | MLS# 26018972
This single family home located at 335 Hidden Crest Drive, Somerset, KY 42503 is currently listed for sale with an asking price of $415,000. This property has 4 bedrooms and 2 full baths with 2269 sq. ft. Hidden Crest Drive is located in the Oakridge subdivision within the Pulaski County - 45 school district. Search Oakridge real estate on rkuhl.salliedavidson.com today.