



BEDS3
BATHS2 full 1 partial
SQUARE FEET2,380
MLS#26020389
STATUS
PROPERTY TYPEResidential - Townhouse
SUBDIVISIONCherry Blossom Village
SCHOOLScott County - 5
Property Description
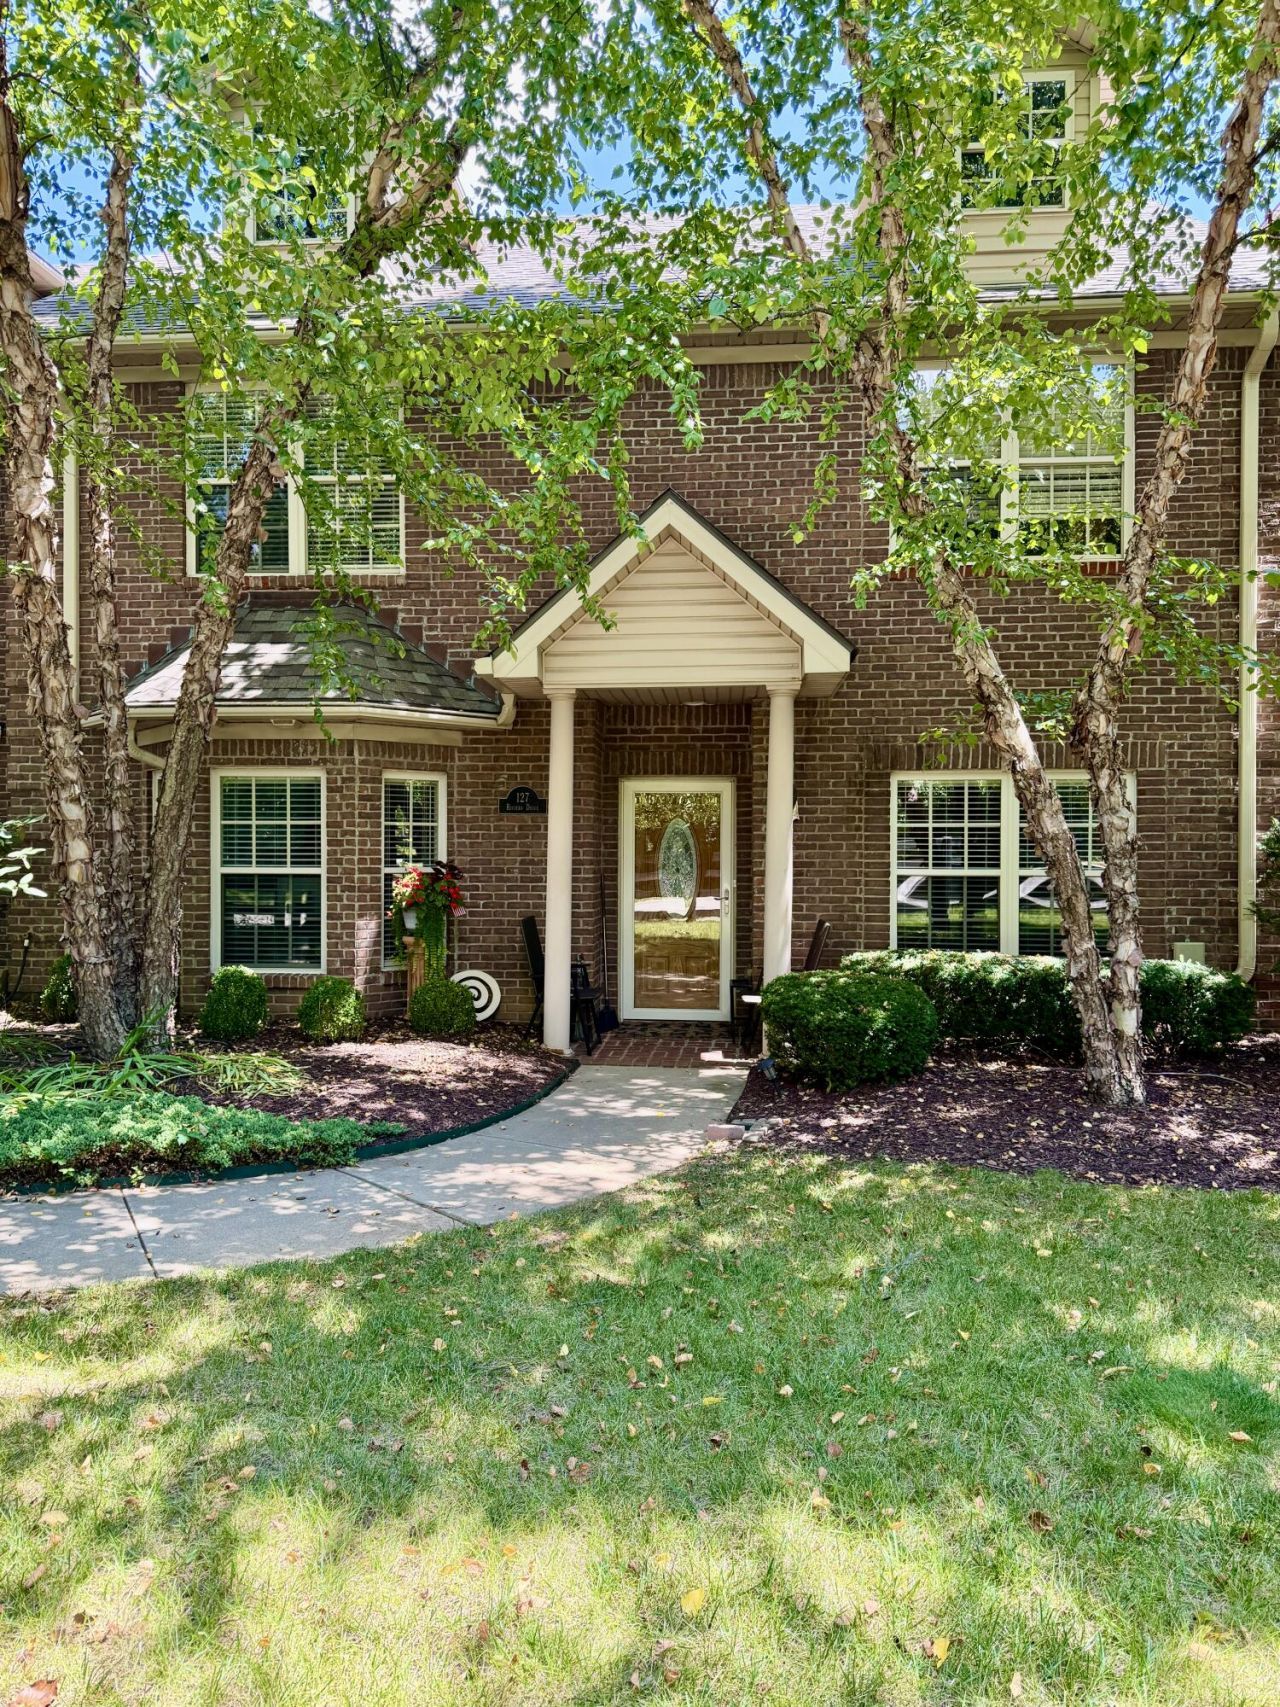
Welcome home to easy, maintenance-free living in this beautifully updated townhome at Cherry Blossom Golf Course! This spacious home features 3 bedrooms plus a versatile bonus flex room???perfect for a home office, guest room, playroom, or fitness space. The desirable first-floor primary suite offers a private ensuite bath, while the home's zero-step entry provides added convenience and accessibility. The second floor has two additional spacious bedrooms with a jack-n-jill bath. Recent updates include a newer roof, HVAC, kitchen appliances, and window blinds, allowing you to move in with confidence. Enjoy a low-maintenance lifestyle with lawn care and snow removal included in the monthly HOA fee, giving you more time to enjoy everything the area has to offer. Conveniently located just minutes from I-75, shopping, dining, and everyday amenities, this home combines comfort, convenience, and an exceptional golf course location. Don't miss this opportunity to own a move-in ready townhome in one of Georgetown's most desirable communities!
Property Features
Property Type: Residential - Townhouse
Cooling: Electric, Heat Pump
Fireplaces: 1
Fuel Type: Electric
Garage: 2
Heating: Electric, Heat Pump
Lot Size: 0.11 Acres
Roof Type: Dimensional Style
Stories: 2.0
Year Built: 2005
Amenities
Eat-in Kitchen
Primary First Floor
Walk-In Closet(s)
Ceiling Fan(s)
Soaking Tub
Feature Descriptions
Appliance Features: Disposal, Dishwasher, Microwave, Refrigerator, Range
Days on Site: 3
Exterior: Brick Veneer
Fireplace Features: Gas Log, Gas Starter, Living Room
Flooring: Carpet, Laminate, Tile
HOA: Yes
HOA Fee Includes: Insurance, Snow Removal, Maintenance Grounds
Laundry: Electric Dryer Hookup, Main Level, Washer Hookup
Laundry Features: Electric Dryer Hookup, Main Level, Washer Hookup
Lot Dimensions: 0.110 acre(s)
Lot Features: Landscaped
Parcel #: 189-20-065.000
Parking Notes: Attached Garage, Driveway, Garage Faces Rear
Rooms Total: 12
Structure Type: House
Window Features: Insulated Windows, Blinds
Local Schools
High School: Scott Co
Middle School: Royal Spring
Elementary School: Eastern
School District: Scott County - 5
Listed By / Shown By
Listed By
Agency Name: LPT Realty
Shown By
Agent Name: Rodney Kuhl
Agent Phone: (606) 682-0377
Agency Title: SALLIE DAVIDSON, REALTORS

Estimate Your Payment
Estimated Payment
$ 1,475.54 per month $1,364.74 Principal & Interest $0.00 Property Tax (data not provided by mls) $110.80 Homeowner's InsuranceChange Payment Information




Privacy Policy / DMCA Notice / ADA Accessibility


This site is hosted, designed and copyright
© 1994 - 2026 by
Delta Media Group, Inc. -- Patent Pending --
Agency License Information: SALLIE DAVIDSON REALTORS, KENTUCKY
127 Riviera Drive | MLS# 26020389
This townhouse located at 127 Riviera Drive, Georgetown, KY 40324 is currently listed for sale with an asking price of $379,900. This property was built in 2005 and has 3 bedrooms and 2 full and 1 partial baths with 2380 sq. ft. Riviera Drive is located in the Cherry Blossom Village subdivision within the Scott County - 5 school district. Search Cherry Blossom Village real estate on rkuhl.salliedavidson.com today.