



BEDS3
BATHS2 full
SQUARE FEET1,600
MLS#26025800
STATUS
PROPERTY TYPEResidential - Single Family
SUBDIVISIONSutton Place
SCHOOLScott County - 5
Property Description
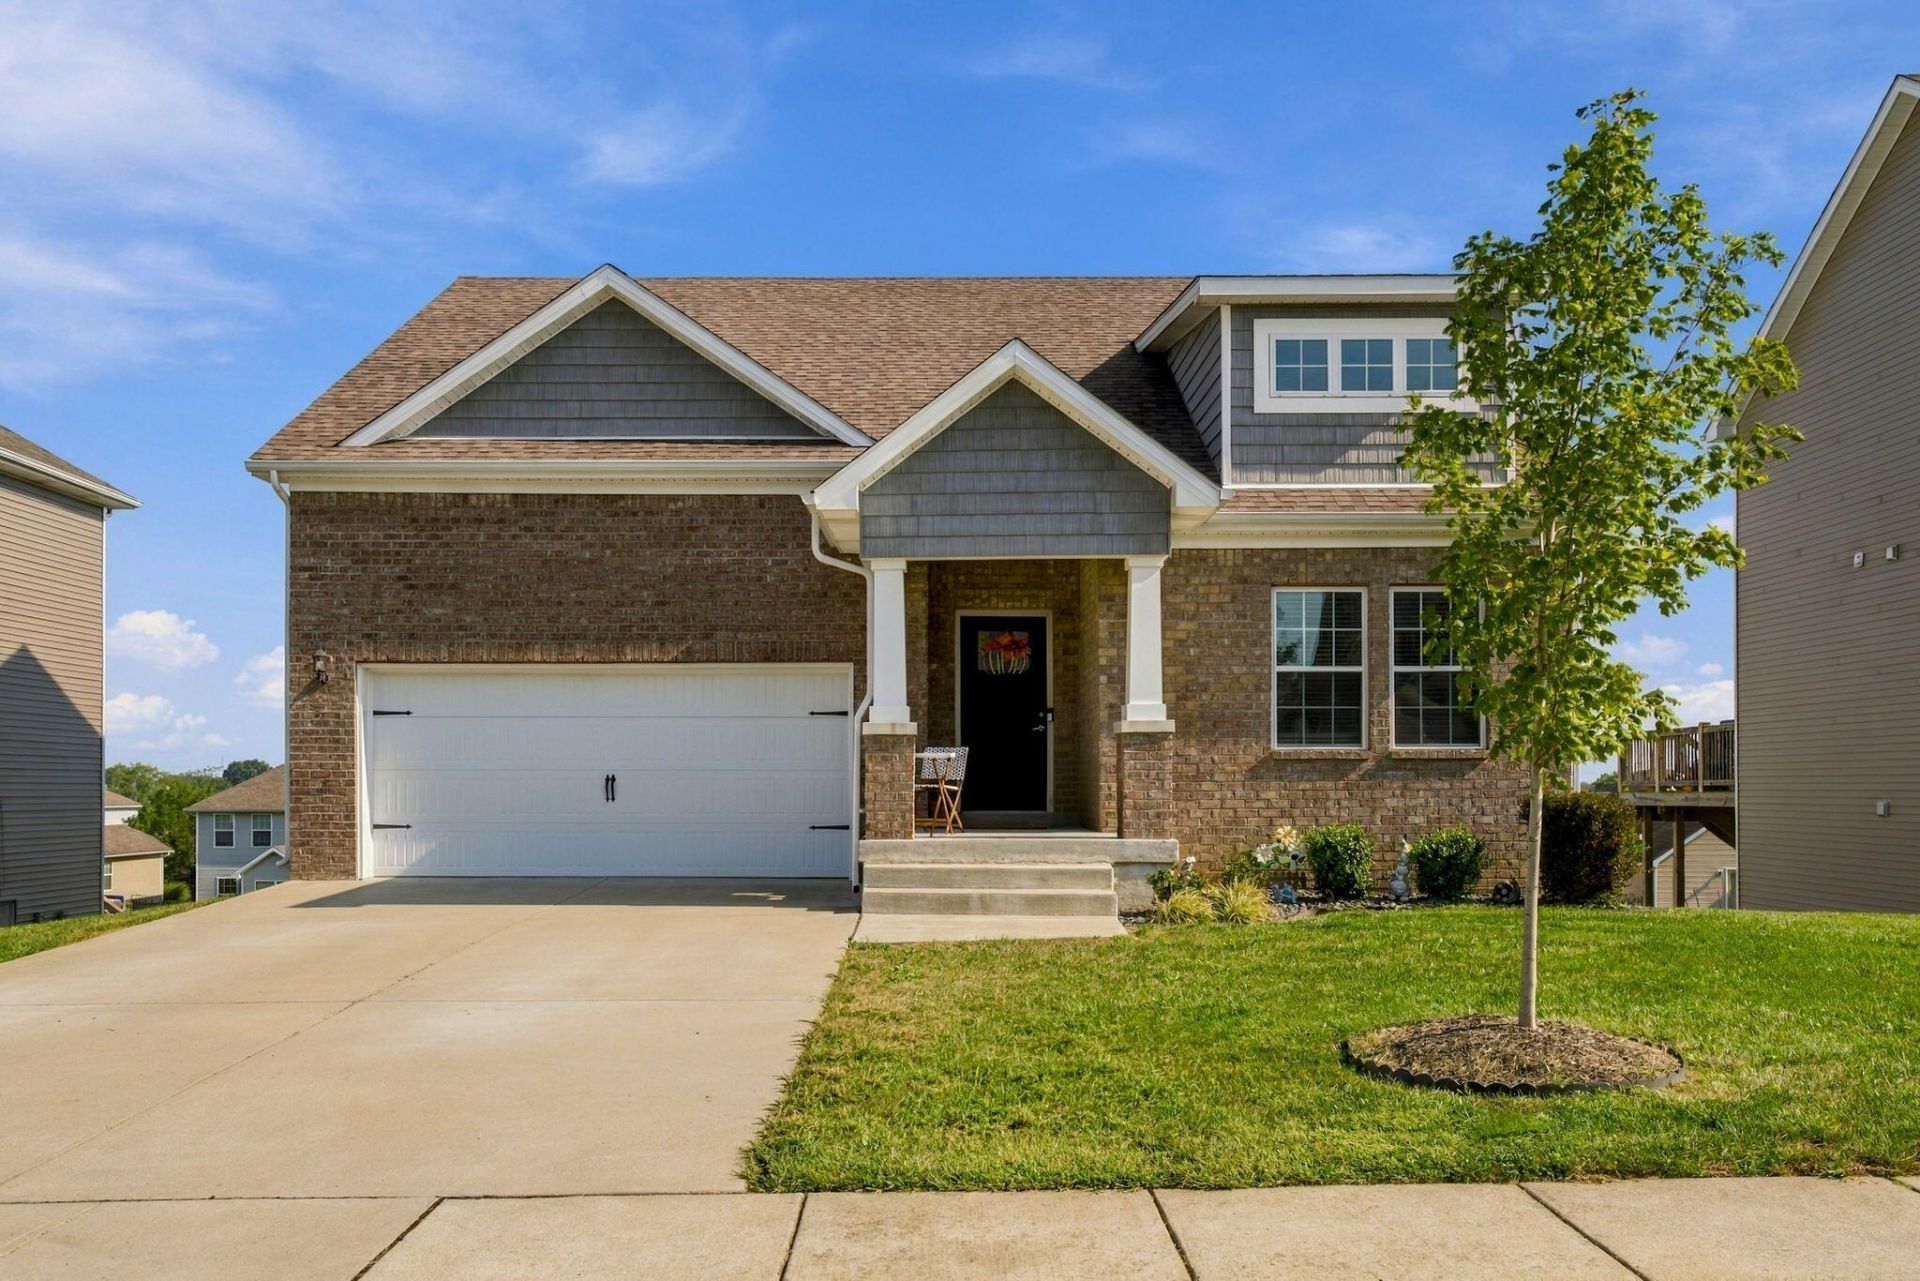
Welcome to Sutton Place, where thoughtful design meets everyday comfort. Built in 2022, this three-bedroom, two-bathroom home offers the convenience of one-level living with an unfinished basement providing additional storage and potential for future expansion. The main level features durable LVP flooring that continues into the primary suite, creating a cohesive feel throughout the home. In the kitchen, granite countertops add both function and style, while the open layout provides a comfortable setting for everyday living and entertaining. Conveniently located near shopping and dining, this home offers an opportunity to settle in and make it your own.
Property Features
Property Type: Residential - Single Family
Basement: Yes
Cooling: Central Air, Electric
Fuel Type: Electric
Garage: 2
Heating: Electric
Home Style: Ranch
Lot Size: 0.18 Acres
Roof Type: Dimensional Style, Shingle
Stories: 1.0
Amenities
Walk-In Closet(s)
Feature Descriptions
Appliance Features: Disposal, Microwave, Refrigerator, Range, Self Cleaning Oven
Attic: Access Only
Basement Features: Bath/Stubbed, Full, Unfinished, Walk-Out Access
Exterior: Brick Veneer, Vinyl Siding
Flooring: Carpet, Luxury Vinyl
HOA: Yes
Laundry: Electric Dryer Hookup, Main Level, Washer Hookup
Laundry Features: Electric Dryer Hookup, Main Level, Washer Hookup
Lot Dimensions: 0.180 acre(s)
Parcel #: 192-10-199.025
Parking Notes: Attached Garage, Driveway, Garage Faces Front
Rooms Total: 8
Structure Type: House
Utilities: Electricity Connected, Sewer Connected, Water Connected
Window Features: Screens
Local Schools
High School: Great Crossing
Middle School: Georgetown
Elementary School: Lemons Mill
School District: Scott County - 5
Listed By / Shown By
Listed By
Agency Name: Christies International Real Estate Bluegrass
Shown By
Agent Name: Rodney Kuhl
Agent Phone: (606) 682-0377
Agency Title: SALLIE DAVIDSON, REALTORS

Estimate Your Payment
Estimated Payment
$ 1,475.93 per month $1,365.10 Principal & Interest $0.00 Property Tax (data not provided by mls) $110.83 Homeowner's InsuranceChange Payment Information




Privacy Policy / DMCA Notice / ADA Accessibility


This site is hosted, designed and copyright
© 1994 - 2026 by
Delta Media Group, Inc. -- Patent Pending --
Agency License Information: SALLIE DAVIDSON REALTORS, KENTUCKY
213 Pleasant View Drive | MLS# 26025800
This single family home located at 213 Pleasant View Drive, Georgetown, KY 40324 is currently listed for sale with an asking price of $380,000. This property has 3 bedrooms and 2 full baths with 1600 sq. ft. Pleasant View Drive is located in the Sutton Place subdivision within the Scott County - 5 school district. Search Sutton Place real estate on rkuhl.salliedavidson.com today.