

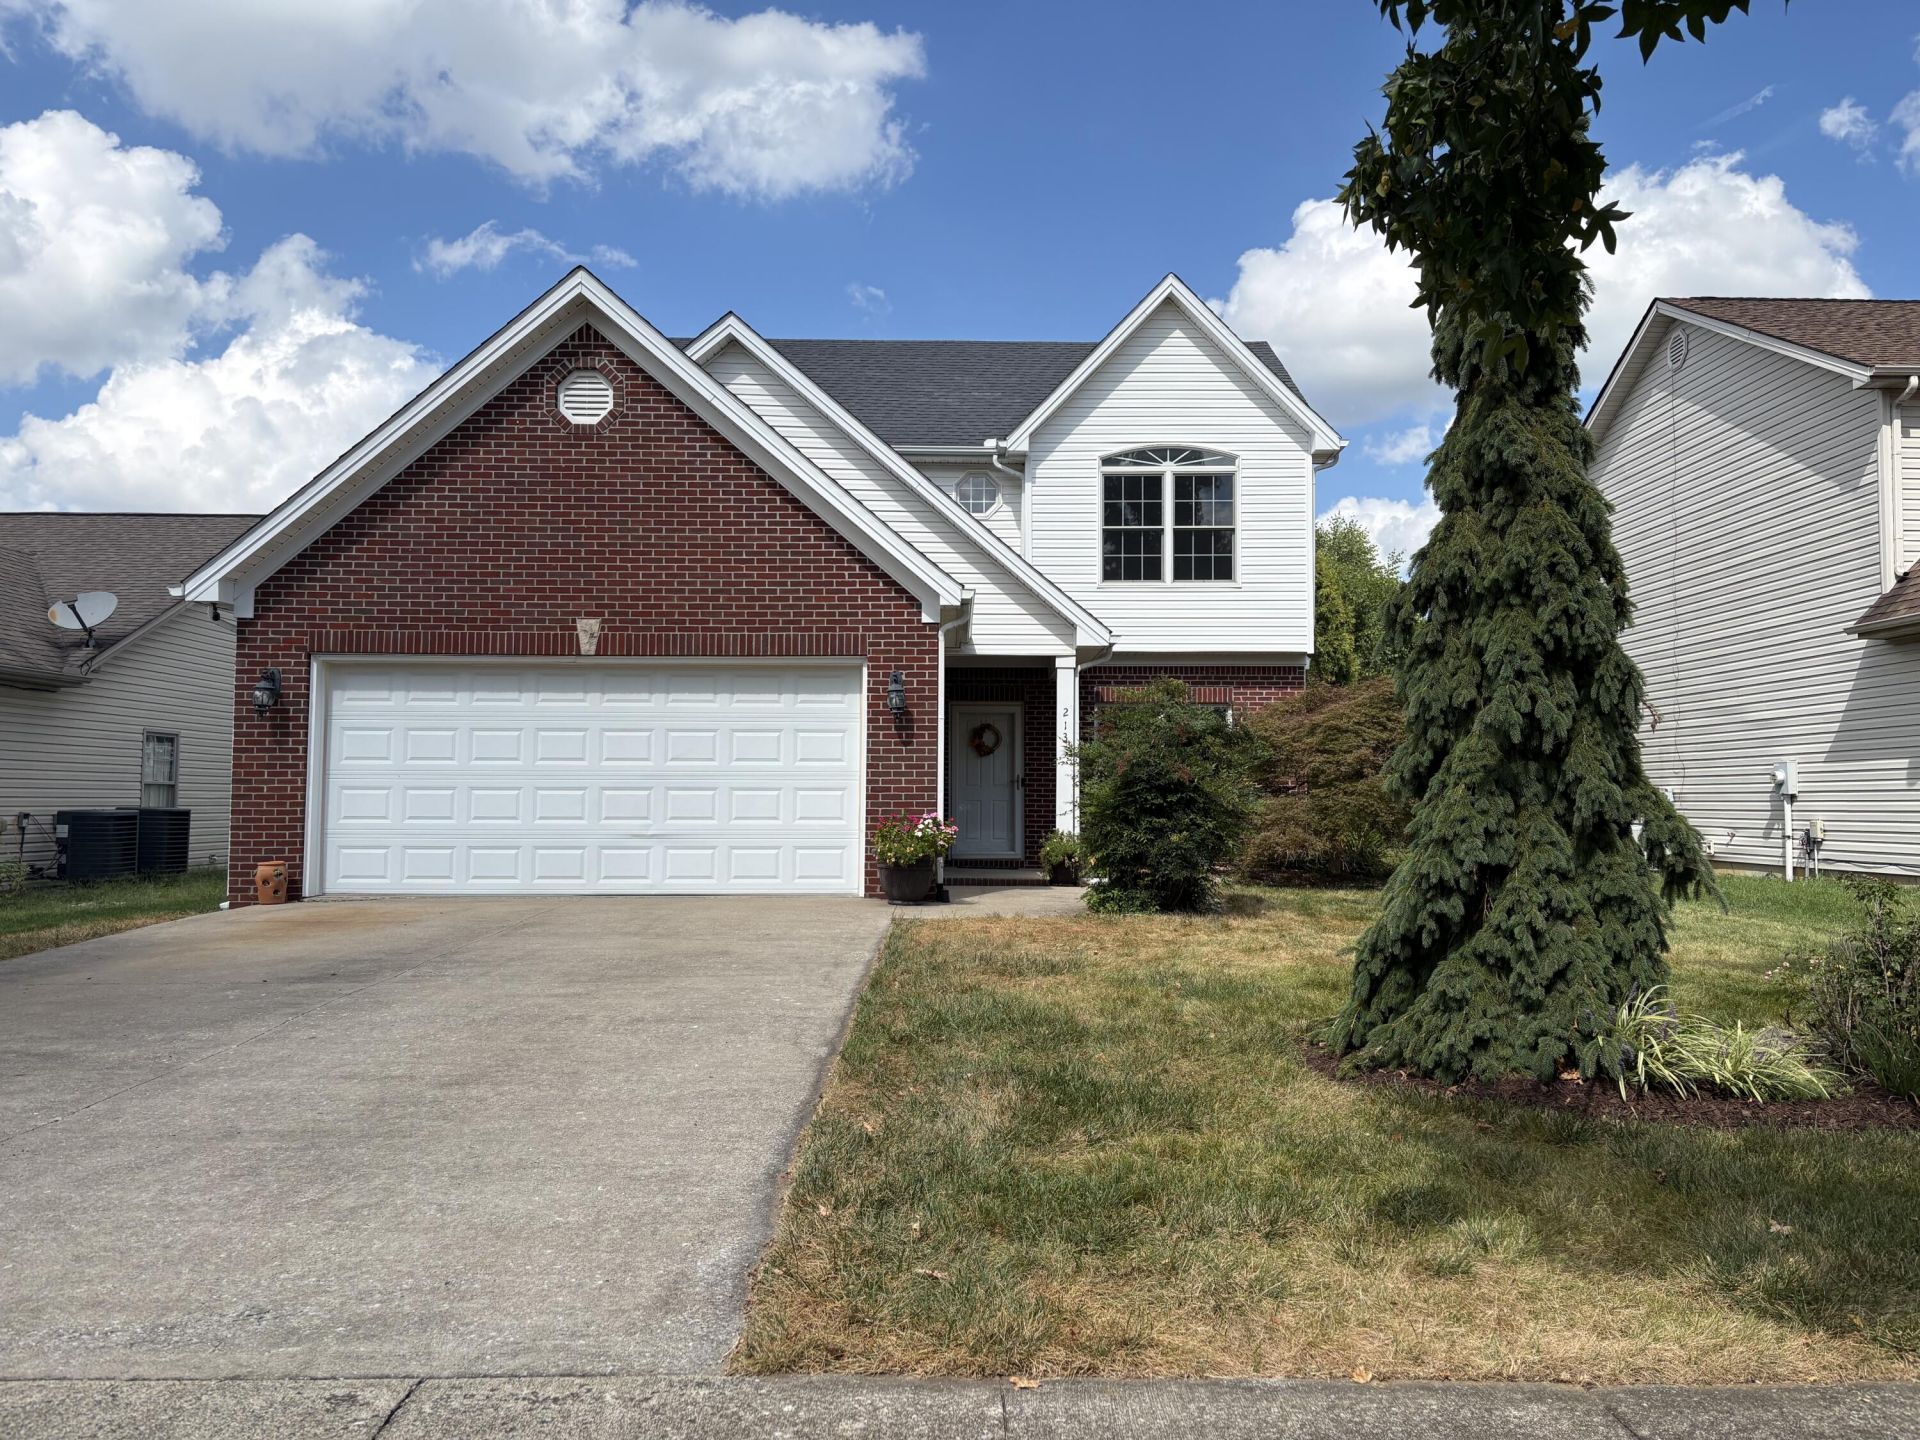


BEDS3
BATHS2 full 1 partial
SQUARE FEET1,700
MLS#26024848
STATUS
PROPERTY TYPEResidential - Single Family
SUBDIVISIONSutton Place
SCHOOLScott County - 5
Property Description
Beautifully updated home on a quiet dead end street! Welcome home to this well maintained 3 bedroom, 2.5 bath home tucked away on a peaceful dead-end street with a common area greenspace directly behind the property. From the moment you arrive, you'll appreciate the fresh updates, thoughtful landscaping, and inviting outdoor spaces designed for both entertaining and relaxation. Inside, the home features new paint throughout, new luxury vinyl plank flooring across the entire main level, and new carpet upstairs, giving the home a fresh, clean move-in ready feel. The dual system HVAC is approximately 4 years old, providing added peace of mind. The kitchen is equipped with a stove, refrigerator, and microwave, all less than 2 years old. Step outside to your own private retreat! The backyard features a privacy fence, above ground pool with a composite deck and an extended shaded patio with a pergola, creating the perfect space for summer gatherings and relaxing evenings. A beautiful koi pond adds a peaceful touch to the outdoor space, while established flower beds and landscaping provide plenty of curb appeal. With its combination of modern updates, peaceful location, beautiful outdoor living spaces and convenient features, this home is ready for its next owners to enjoy. Come see all this home has to offer! Home warranty is included with purchase.
Property Features
Property Type: Residential - Single Family
Cooling: Ceiling Fan(s), Electric, Heat Pump, Zoned
Fireplaces: 1
Fuel Type: Electric
Garage: 2
Heating: Electric, Heat Pump, Zoned
Lot Size: 0.16 Acres
Roof Type: Dimensional Style
Stories: 2.0
Year Built: 2004
Amenities
Eat-in Kitchen
Walk-In Closet(s)
Ceiling Fan(s)
Feature Descriptions
Appliance Features: Disposal, Dishwasher, Microwave, Refrigerator, Range, Self Cleaning Oven
Attic: Floored, Pull-Down Stairs, Storage Only
Days on Site: 8
Exterior: Brick Veneer, Vinyl Siding
Fireplace Features: Gas Log, Living Room
Flooring: Carpet, Ceramic Tile, Luxury Vinyl
HOA: Yes
HOA Fee Includes: Maintenance Grounds
Laundry: Electric Dryer Hookup, Washer Hookup
Laundry Features: Electric Dryer Hookup, Washer Hookup
Lot Dimensions: 0.160 acre(s)
Lot Features: Landscaped, Few Trees
Parcel #: 192-20-016.000
Parking Notes: Attached Garage, Driveway, Garage Door Opener, Off Street, Garage Faces Front
Pool Features: Above Ground
Rooms Total: 10
Structure Type: House
Swimming Pool: Yes
Utilities: Electricity Connected, Phone Available, Sewer Connected, Underground Utilities, Water Available
Window Features: Insulated Windows, Screens
Local Schools
High School: Scott Co
Middle School: Royal Spring
Elementary School: Eastern
School District: Scott County - 5
Listed By / Shown By
Listed By
Agency Name: Coldwell Banker McMahan
Shown By
Agent Name: Rodney Kuhl
Agent Phone: (606) 682-0377
Agency Title: SALLIE DAVIDSON, REALTORS

Estimate Your Payment
Estimated Payment
$ 1,316.68 per month $1,217.81 Principal & Interest $0.00 Property Tax (data not provided by mls) $98.88 Homeowner's InsuranceChange Payment Information




Privacy Policy / DMCA Notice / ADA Accessibility


This site is hosted, designed and copyright
© 1994 - 2026 by
Delta Media Group, Inc. -- Patent Pending --
Agency License Information: SALLIE DAVIDSON REALTORS, KENTUCKY
213 Skyline Drive | MLS# 26024848
This single family home located at 213 Skyline Drive, Georgetown, KY 40324 is currently listed for sale with an asking price of $339,000. This property was built in 2004 and has 3 bedrooms and 2 full and 1 partial baths with 1700 sq. ft. Skyline Drive is located in the Sutton Place subdivision within the Scott County - 5 school district. Search Sutton Place real estate on rkuhl.salliedavidson.com today.