



BEDS3
BATHS2 full
SQUARE FEET1,963
MLS#260008924
STATUSActive
PROPERTY TYPEResidential - Single Family
Property Description
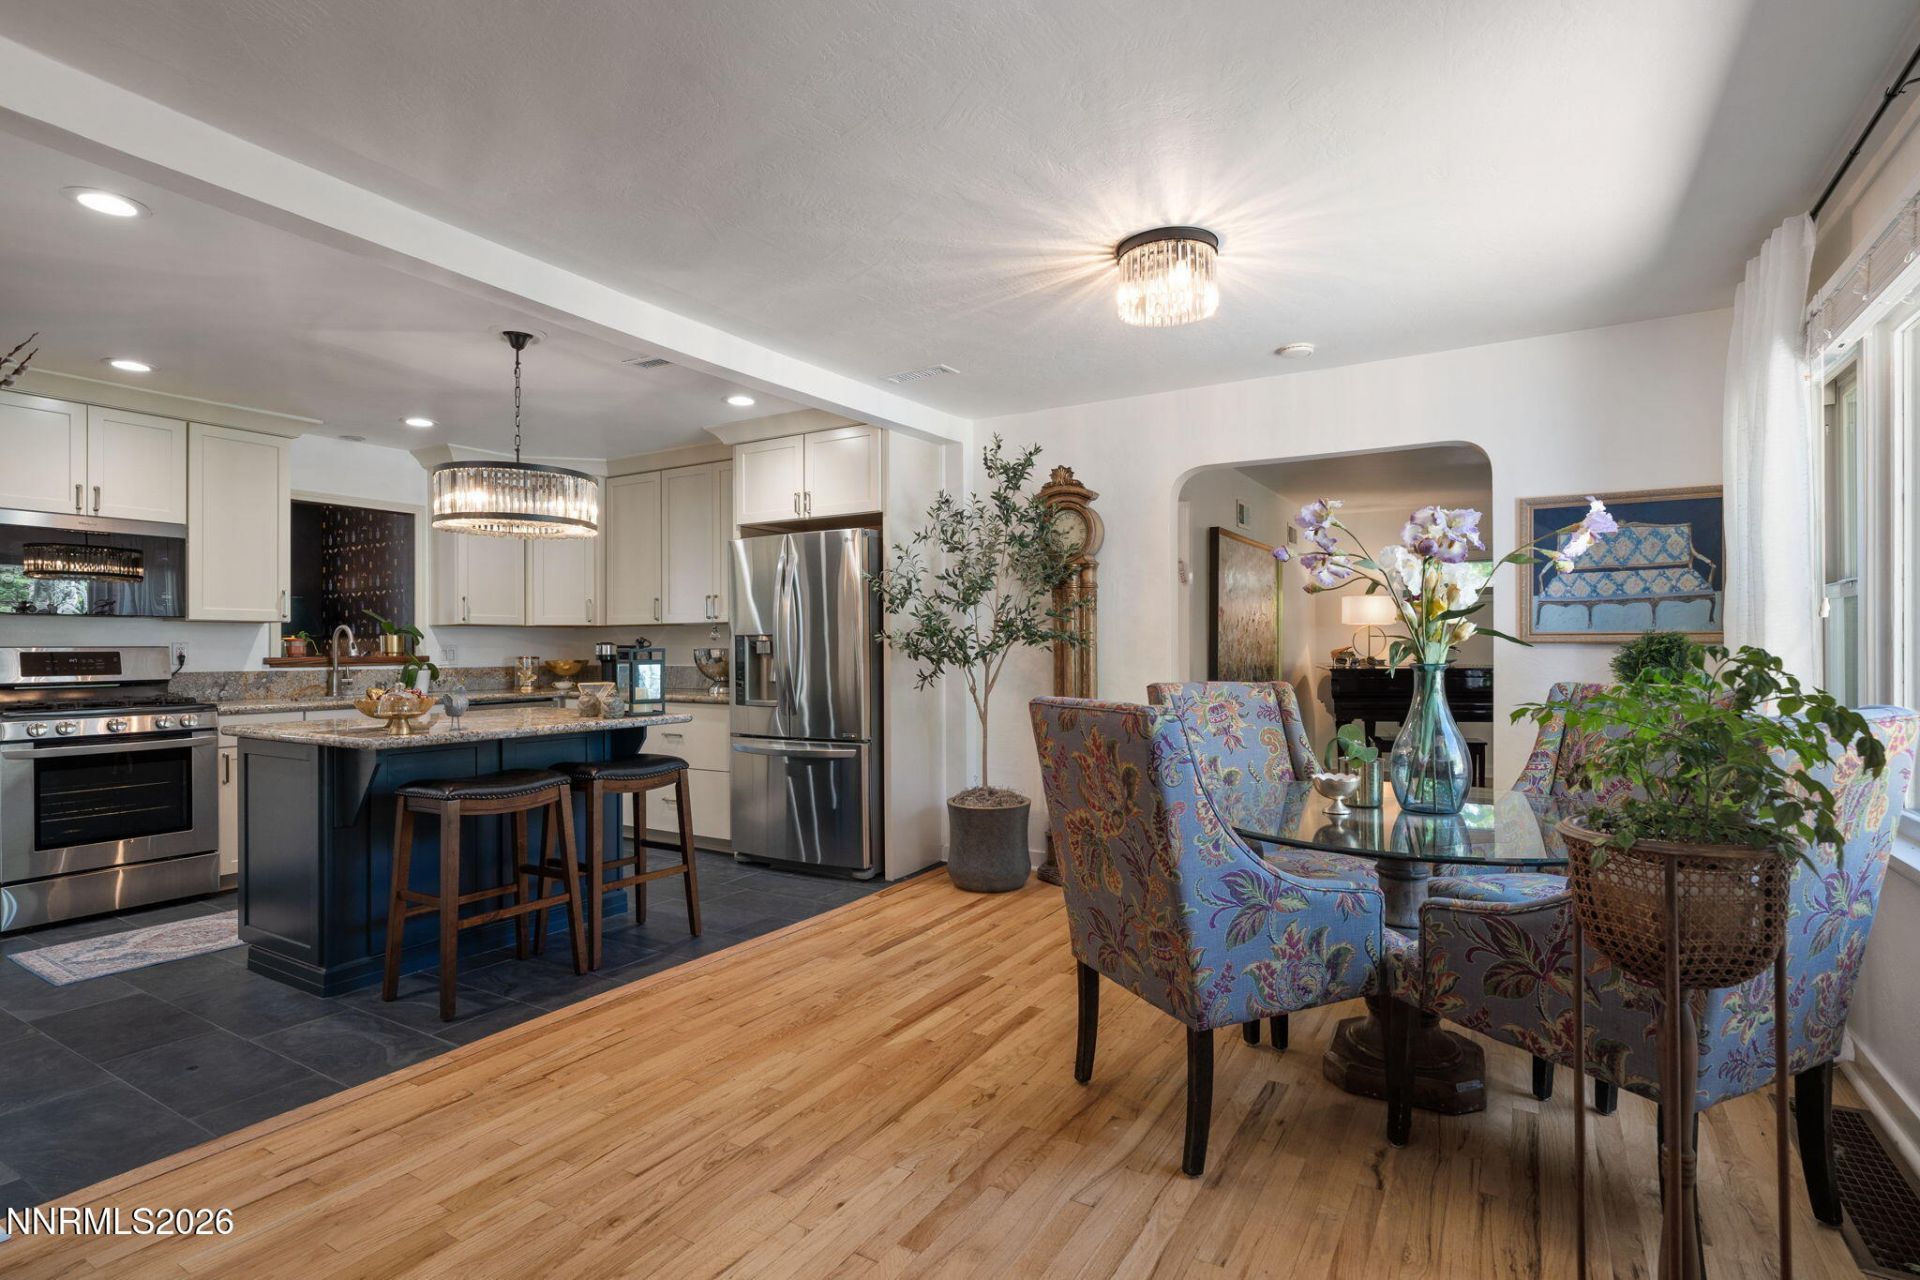
Tucked among mature landscaping in the heart of Southwest Reno, this beautifully maintained single level home blends timeless character with thoughtful updates and a warm, inviting feel from the moment you arrive. Inside, refinished oak hardwood floors and new slate flooring create a seamless flow throughout the home. The remodeled kitchen features granite countertops, soft close cabinetry, stainless steel appliances, and a functional layout that opens to comfortable living spaces designed for everyday life. A classic brick wood burning fireplace anchors the living room, while the spacious family room offers a built in wet bar with beverage refrigerator and gas stove, creating the perfect space for entertaining, relaxing, or gathering with friends and family. A rare approximately 600 square foot garage adds incredible versatility for vehicles, hobbies, a workshop, or additional storage, making this property truly stand out. Both bathrooms have been tastefully updated, adding to the home's move in ready appeal. Step outside to a private backyard patio, with a separate garden area backing to The Lake Ditch, where the peaceful sound of flowing water creates a unique and tranquil setting during the irrigation season. Conveniently located near parks, shopping, dining, and everyday amenities, this is a home that offers comfort, character, and a setting that's increasingly hard to find. Welcome home!
Property Features
Property Type: Residential - Single Family
Cooling: Central Air, Electric
Fireplaces: 2
Garage: 3
Heating: Fireplace(s), Forced Air
Lot Size: 0.14 Acres
Roof Type: Composition, Shingle, Pitched
Stories: 1.0
Taxes: $1,194
Year Built: 1948
Amenities
Ceiling Fan(s)
No Interior Steps
Kitchen Island
Primary Downstairs
Rain Gutters
Feature Descriptions
Additional Rooms: None
Appliances: Dryer, Disposal, Dishwasher, Microwave, Refrigerator, Washer, Oven
City Limits: Yes
Construction Type: Site/Stick-Built
Cooling Y/N: Yes
Days on Site: 21
Dining: Family Room Combination, Kitchen Combination
Exterior: Wood Siding
Family Room: Ceiling Fan(s), Separate/Formal Room
Fencing: Back Yard, Full, Partial
Fireplace: Gas, Wood Burning, Living Room, Family Room
Fireplace Y/N: Yes
Flooring: Ceramic Tile, Stone, Tile, Wood
Foundation: Crawl Space
Heating Y/N: Yes
Kitchen: Built-In Dishwasher, Built-In Microwave, Built-In Single Oven, Disposal, Kitchen Island, Soft-Close Cabinets
Laundry Features: Washer Hookup, Laundry Closet, Cabinets
Living Room: Separate/Formal Room
Lot Features: Landscaped, Level, Sprinklers In Front, Sprinklers In Rear
Master Bedroom: Double Sinks, Garden Tub, On Main Floor, Shower Stall
OtherStructures: None
Parcel #: 010-321-01
Parking: Detached, Garage, Garage Door Opener, Garage Door Opener Controls
Patio/Porch: Patio, Covered, Uncovered
Road Frontage: Public
Road Responsibility: Public Maintained Road
Security Features: Smoke Detector(s)
Sewer: Public Sewer
Special View Info: Trees/Woods
Sprinklers: Automatic, Drip System, Front, Rear
SQFT Living: 1963
Utilities: Cable Connected, Electricity Connected, Natural Gas Connected, Sewer Connected, Water Connected, Cellular Coverage, Internet Connected, Water Meter Installed
Water: Public
Water Rights Y/N: No
Window Features: Blinds, Drapes, Double Pane Windows, Vinyl Frames, Rods
Local Schools
High School: Reno
Middle School: Swope
Elementary School: Hunter Lake
Listed By / Shown By
Listed By
Agency Name: Chase International-Damonte
Shown By
Agent Name: Rodney Kuhl
Agent Phone: (606) 682-0377
Agency Title: SALLIE DAVIDSON, REALTORS

Estimate Your Payment
Estimated Payment
$ 3,089.81 per month $2,765.76 Principal & Interest $99.50 Property Tax $224.55 Homeowner's InsuranceChange Payment Information




Privacy Policy / DMCA Notice / ADA Accessibility


This site is hosted, designed and copyright
© 1994 - 2026 by
Delta Media Group, Inc. -- Patent Pending --
Agency License Information: SALLIE DAVIDSON REALTORS, KENTUCKY
1350 Tacoma Way | MLS# 260008924
This single family home located at 1350 Tacoma Way, Reno, NV 89509 is currently listed for sale with an asking price of $769,900. This property was built in 1948 and has 3 bedrooms and 2 full baths with 1963 sq. ft. Search Reno real estate on rkuhl.salliedavidson.com today.