



BEDS3
BATHS2 full 1 partial
SQUARE FEET1,870
MLS#1033609
STATUSActive
PROPERTY TYPEResidential - Single Family
SUBDIVISIONBirchwood At Spring Lake
SCHOOLLongwood
Property Description
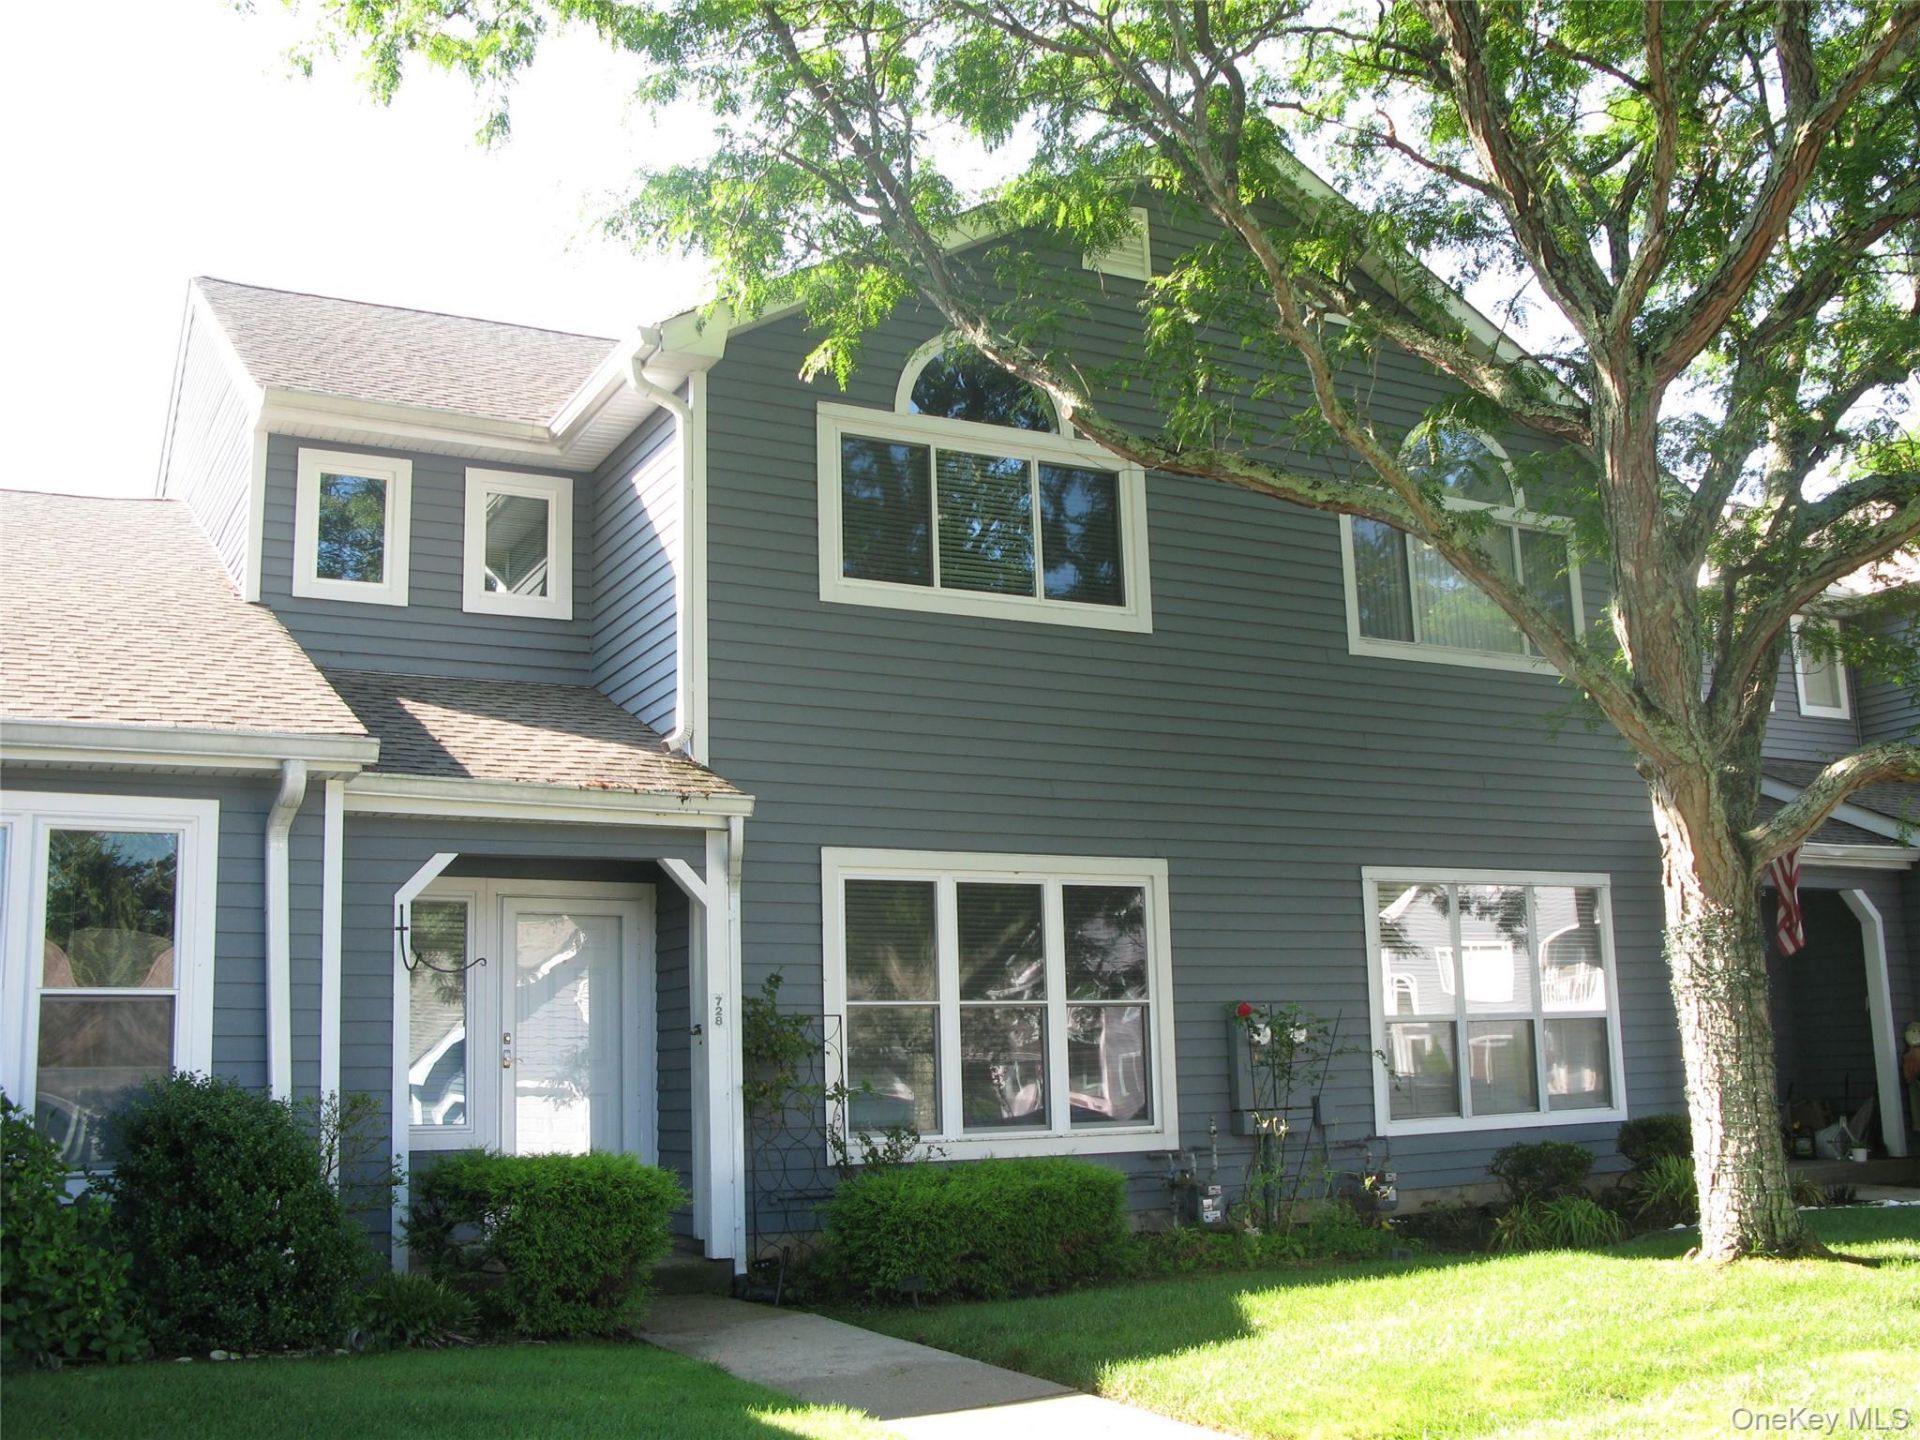
Enjoy Country Club Living! Welcome to Birchwood at Spring Lake, a premier, gated golf community offering resort-style living in the heart of Middle Island. This beautifully updated and spacious 3-bedroom, 2.5-bathroom Malibu Model features: Tile Flooring, New Quartz Kitchen with Shaker Cabinets, New Stainless Appliances, Newer Washer Dryer, New Primary Bath, Updated Second Bath, Fresh Paint, New Windows and Newer Heat And Cac, And Extended Rear Patio! This townhouse has a Spacious attic with plenty of storage space. Enjoy the privacy of the outdoor patio Overlooking the Golf Course and beautiful landscaping. This townhouse is set within an exceptional country club community situated on a private 9-hole golf course (fee included in the HOA), residents enjoy access to two clubhouses, four pools, tennis courts, pickleball, Bocce, racquetball, two fitness centers, beautifully maintained grounds with walking paths, a social and event calendar, and an active social lifestyle with amenities designed for every interest. This is more than just a home; it's a lifestyle.! Enjoy maintenance-free living with every comfort and convenience at your fingertips - all within a vibrant, resort-like community.
Property Features
Property Type: Residential - Single Family
Cooling: Central Air
Heating: Forced Air, Hot Air
Lot Size: 0.05 Acres
Taxes: $10,568
Year Built: 1991
Amenities
First Floor Full Bath
Eat-in Kitchen
Entrance Foyer
Primary Bathroom
Quartz/Quartzite Counters
Recessed Lighting
Storage
Walk-In Closet(s)
Washer/Dryer Hookup
Feature Descriptions
Appliances: Dishwasher, Dryer, Gas Oven, Gas Range, Refrigerator, Washer, Gas Water Heater
Association Amenities: Basketball Court, Car Wash Area, Clubhouse, Fitness Center, Gated, Golf Course, Landscaping, Maintenance Grounds, Playground, Pool, Security, Snow Removal, Tennis Court(s), Trash
Association Fee: $978.72/Monthly
Association Fee Includes: Common Area Maintenance, Exterior Maintenance, Grounds Care, Pool Service, Sewer, Snow Removal, Trash, Water
Attic: Partial
Building Area Total: 1870
Community Features: Clubhouse, Curbs, Fitness Center, Gated, Golf, Playground, Pool, Sidewalks, Tennis Court(s)
Exterior: Frame
Flooring: Carpet, Laminate
Gated Property: Y
Heating Zones: 1
On Market Date: 2026-08-02
Parcel Number: 0200-376-00-03-00-062-000
Parking Features: Parking Lot
Pool Features: Community
Property Attached Y/N: 1
Rental Term: Monthly
Rooms Total: 7
Sewer: Public Sewer
Utilities: Cable Connected, Electricity Connected, Natural Gas Connected, Phone Connected, Sewer Connected, Trash Collection Private, Underground Utilities, Water Connected
Water: Public
Window Features: Double Pane Windows
Local Schools
High School: Longwood High School
Middle School: Longwood Junior High School
Elementary School: Longwood Middle School
School District: Longwood
Listed By / Shown By
Listing By
Agency Name: Howard Hanna Coach
Agency Contact: 631-331-3600
Shown By
Agent Name: Rodney Kuhl
Agent Phone: (606) 682-0377
Agency Title: SALLIE DAVIDSON, REALTORS

Estimate Your Payment
Estimated Payment
$ 2,628.09 per month $1,616.20 Principal & Interest $880.67 Property Tax $131.22 Homeowner's InsuranceChange Payment Information




Privacy Policy / DMCA Notice / ADA Accessibility


This site is hosted, designed and copyright
© 1994 - 2026 by
Delta Media Group, Inc. -- Patent Pending --
Agency License Information: SALLIE DAVIDSON REALTORS, KENTUCKY
728 Birchwood Park Drive | MLS# 1033609
This single family home located at 728 Birchwood Park Drive , Middle Island, NY 11953 is currently listed for sale with an asking price of $449,900. This property was built in 1991 and has 3 bedrooms and 2 full and 1 partial baths with 1870 sq. ft. Birchwood Park Drive is located in the Birchwood At Spring Lake subdivision within the Longwood school district. Search Birchwood At Spring Lake real estate on rkuhl.salliedavidson.com today.