



BEDS4
BATHS2 full
SQUARE FEET1,775
MLS#971274
STATUSPending
PROPERTY TYPEResidential - Single Family
SCHOOLWilliam Floyd
Property Description
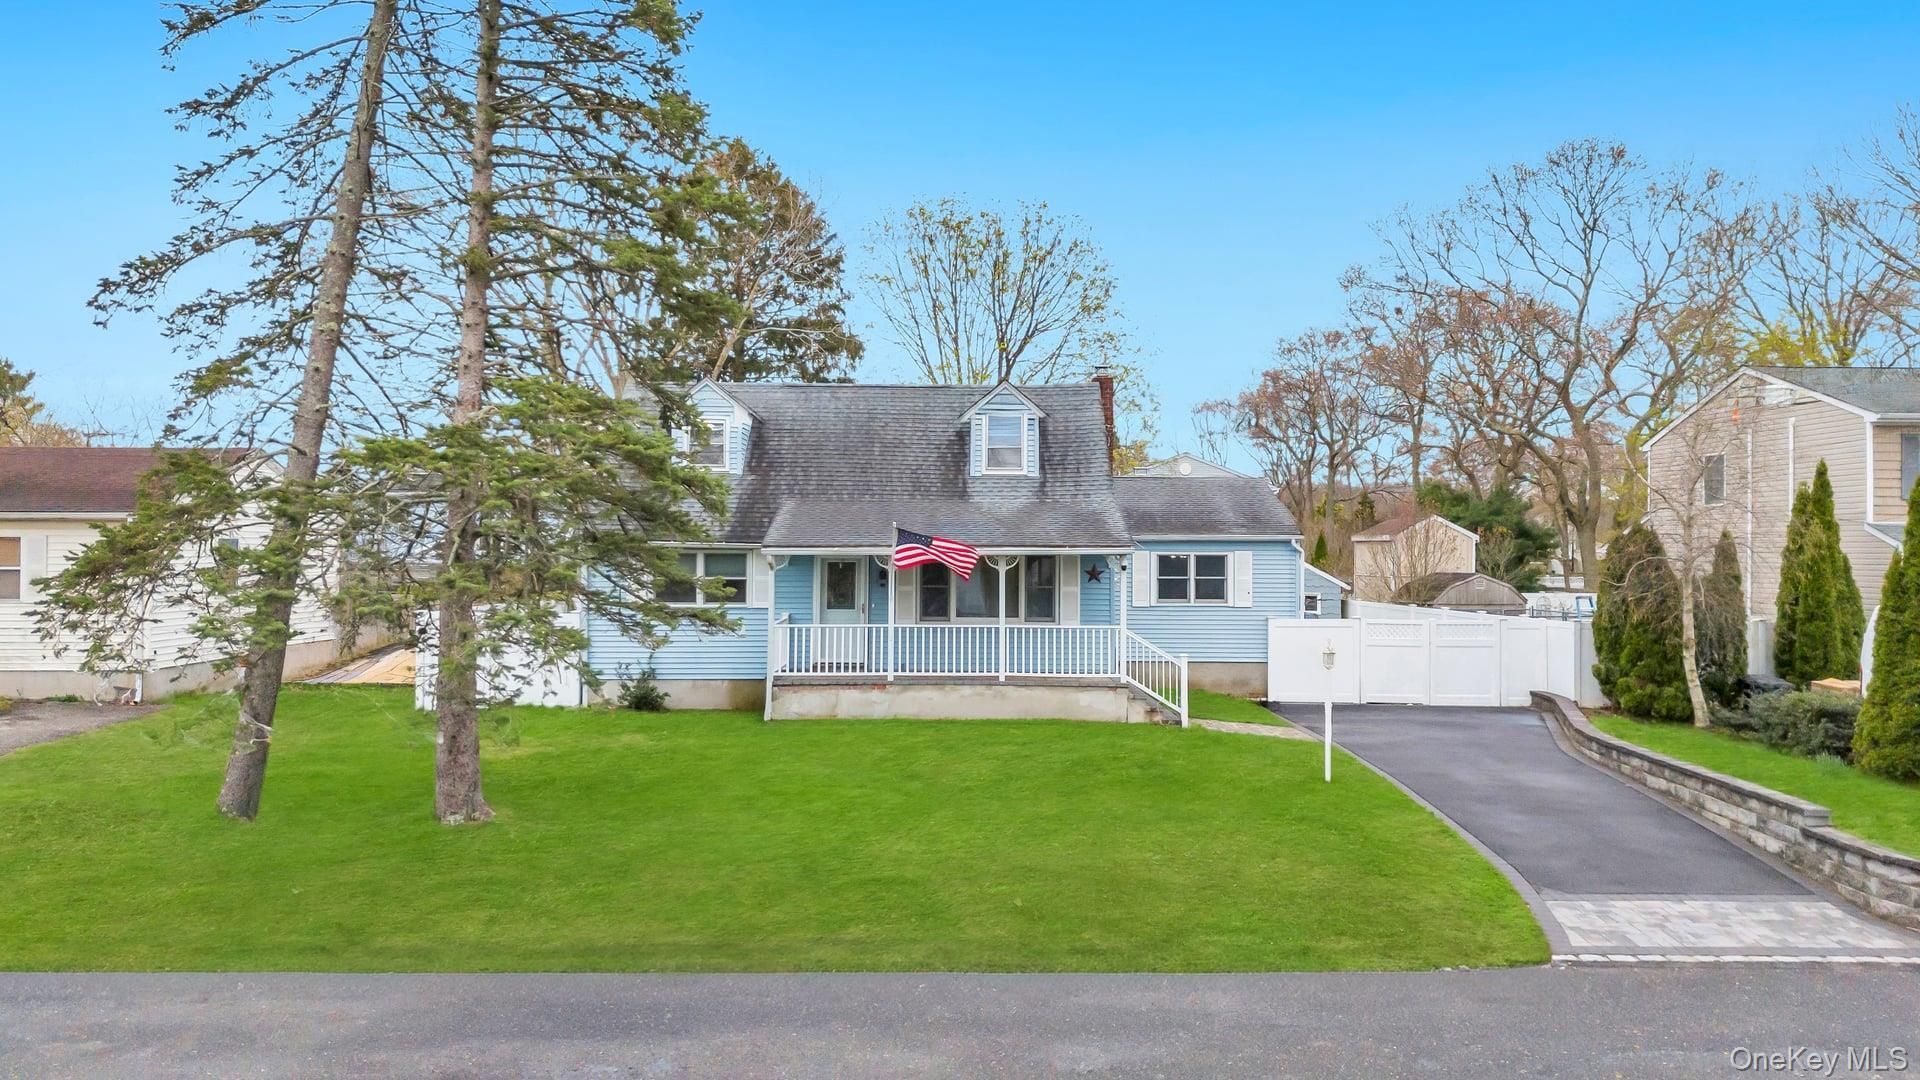
Welcome to this inviting 4-bedroom, 2-bathroom expanded Cape, perfectly blending classic charm with modern conveniences. Situated in a desirable area, this home features a welcoming porch and lovely curb appeal with vinyl fencing. Step inside to discover hardwood floors and elegant oak trim throughout. The galley kitchen is efficiently designed, while the expanded living room and family room offer ample space for relaxation. This home boasts significant updates less than five years old, including roof, siding, boiler, and Andersen windows, providing peace of mind and energy efficiency for years to come. The partially finished basement offers plenty of storage space, and a convenient laundry area. Enjoy the desirable location, just minutes from the beautiful Smith Point Beach and the tranquil Wertheim Natural Wildlife Refuge, offering endless opportunities for outdoor recreation and natural beauty. This home is ready for you to move in and enjoy!
Property Features
Property Type: Residential - Single Family
Basement: Partially Finished
Basement: Yes
Cooling: Wall/Window Unit(s)
Heating: Oil
Home Style: Cape Cod
Lot Size: 0.21 Acres
Taxes: $9,705
Year Built: 1957
Amenities
First Floor Bedroom
First Floor Full Bath
Eat-in Kitchen
Formal Dining
Natural Woodwork
Storage
Washer/Dryer Hookup
Feature Descriptions
Appliances: Dryer, Microwave, Oven, Refrigerator, Stainless Steel Appliance(s), Washer
Building Area Total: 2175
Days on Site: 97
Exterior: Vinyl Siding
Fencing: Vinyl
Fireplace Y/N: Yes
Flooring: Hardwood, Tile
Formal Dining: Yes
Heating Zones: 3
Laundry: Electric Dryer Hookup, In Basement, Washer Hookup
On Market Date: 2026-04-27
Parcel Number: 0200-966-00-06-00-034-000
Parking Features: Driveway
Patio And Porch: Deck, Porch
Rental Term: Monthly
Rooms Total: 8
Sewer: Cesspool
Utilities: Electricity Connected, Trash Collection Public, Water Connected
Water: Public
Local Schools
High School: William Floyd High School
Middle School: William Paca Middle School
Elementary School: Nathaniel Woodhull Elementary School
School District: William Floyd
Listed By / Shown By
Listing By
Agency Name: Coldwell Banker American Homes
Agency Contact: 631-863-9800
Shown By
Agent Name: Rodney Kuhl
Agent Phone: (606) 682-0377
Agency Title: SALLIE DAVIDSON, REALTORS

Estimate Your Payment
Estimated Payment
$ 2,847.86 per month $1,885.99 Principal & Interest $808.75 Property Tax $153.12 Homeowner's InsuranceChange Payment Information




Privacy Policy / DMCA Notice / ADA Accessibility


This site is hosted, designed and copyright
© 1994 - 2026 by
Delta Media Group, Inc. -- Patent Pending --
Agency License Information: SALLIE DAVIDSON REALTORS, KENTUCKY
8 Lama Drive | MLS# 971274
This single family home located at 8 Lama Drive, Shirley, NY 11967 is currently listed for sale with an asking price of $524,999. This property was built in 1957 and has 4 bedrooms and 2 full baths with 1775 sq. ft. Lama Drive is located within the William Floyd school district. Search Shirley real estate on rkuhl.salliedavidson.com today.