



BEDS3
BATHS2 full
SQUARE FEET1,667
MLS#1237305
STATUSPending
PROPERTY TYPEResidential - Single Family
SCHOOLMustang
Property Description
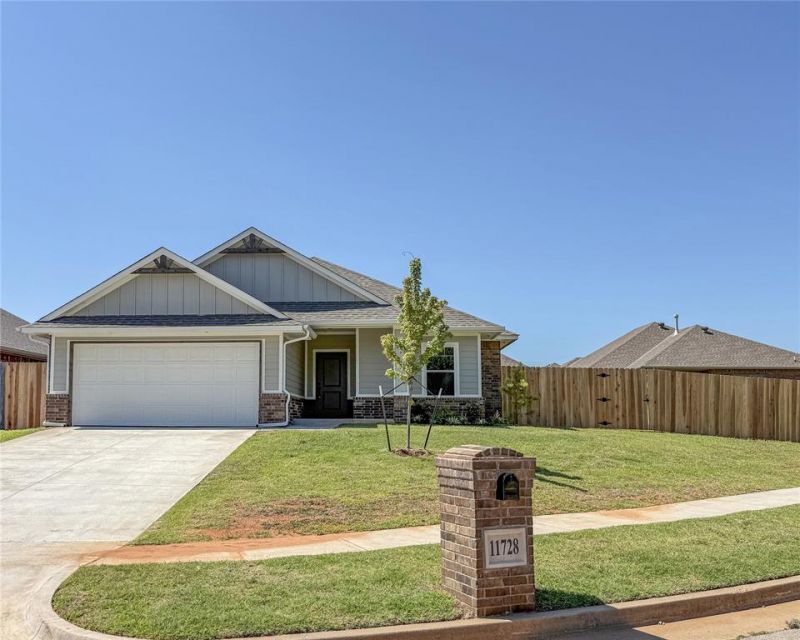
$10,000 Price Drop! Instant equity! Plus up to $10,000 in upgrades and/or buyers closing costs! Quality built from the ground up with a continuous footing foundation (not typical pier-and-beam), a step up in structural support and durability. Beautiful New Construction Home situated on a newly fenced corner lot. This home stands out with its spacious yard, providing ample room for outdoor activities or potential expansion. This home boasts a great floor plan within its 1,667 square feet of living space, incorporating three bedrooms and two full baths. The primary bedroom is a comfortable retreat and a generous walk-in closet. Adjacent to the primary suite is the laundry room, offering convenience and practicality. The heart of the home is the open-concept living room, creating an inviting atmosphere for gatherings and entertainment. The kitchen is equipped with modern amenities and a cozy dining area just steps away, perfect for meal times and get-togethers. Call to set up an appointment to see this beautiful home!
Property Features
Property Type: Residential - Single Family
Fenced: Yes
Fireplaces: 1
Garage: 2
Heating: Gas
Lot Size: 0.21 Acres
Roof Type: Composition
Taxes: $999
Year Built: 2024
Amenities
Ceiling Fan(s)
Laundry Room
Patio-Covered
Covered Porch
Feature Descriptions
Appliances: Dishwasher, Disposal, Microwave, Water Heater
Days on Site: 30
Exterior: Brick & Frame
Fencing: Wood
Fireplace: Insert
Home Warrany: 1
Lot: Corner Lot
Storm Shelter: No
Utilities: Cable Available, Electricity Available, Natural Gas Available
Local Schools
High School: Mustang HS
Middle School: Mustang Central MS
Elementary School: Mustang Trails ES
School District: Mustang
Listed By / Shown By
Listed By
Agency Name: Chinowth & Cohen
Shown By
Agent Name: Rodney Kuhl
Agent Phone: (606) 682-0377
Agency Title: SALLIE DAVIDSON, REALTORS

Estimate Your Payment
Estimated Payment
$ 1,209.23 per month $1,041.42 Principal & Interest $83.25 Property Tax $84.55 Homeowner's InsuranceChange Payment Information




Privacy Policy / DMCA Notice / ADA Accessibility


This site is hosted, designed and copyright
© 1994 - 2026 by
Delta Media Group, Inc. -- Patent Pending --
Agency License Information: SALLIE DAVIDSON REALTORS, KENTUCKY
11728 SW 14th Street | MLS# 1237305
This single family home located at 11728 SW 14th Street, Yukon, OK 73099 is currently listed for sale with an asking price of $289,900. This property was built in 2024 and has 3 bedrooms and 2 full baths with 1667 sq. ft. SW 14th Street is located within the Mustang school district. Search Yukon real estate on rkuhl.salliedavidson.com today.