



BEDS4
BATHS3 full
SQUARE FEET2,721
MLS#2639199
STATUSActive
PROPERTY TYPEResidential -
SUBDIVISIONHollow Creek
SCHOOLCollinsville - Sch Dist
Property Description
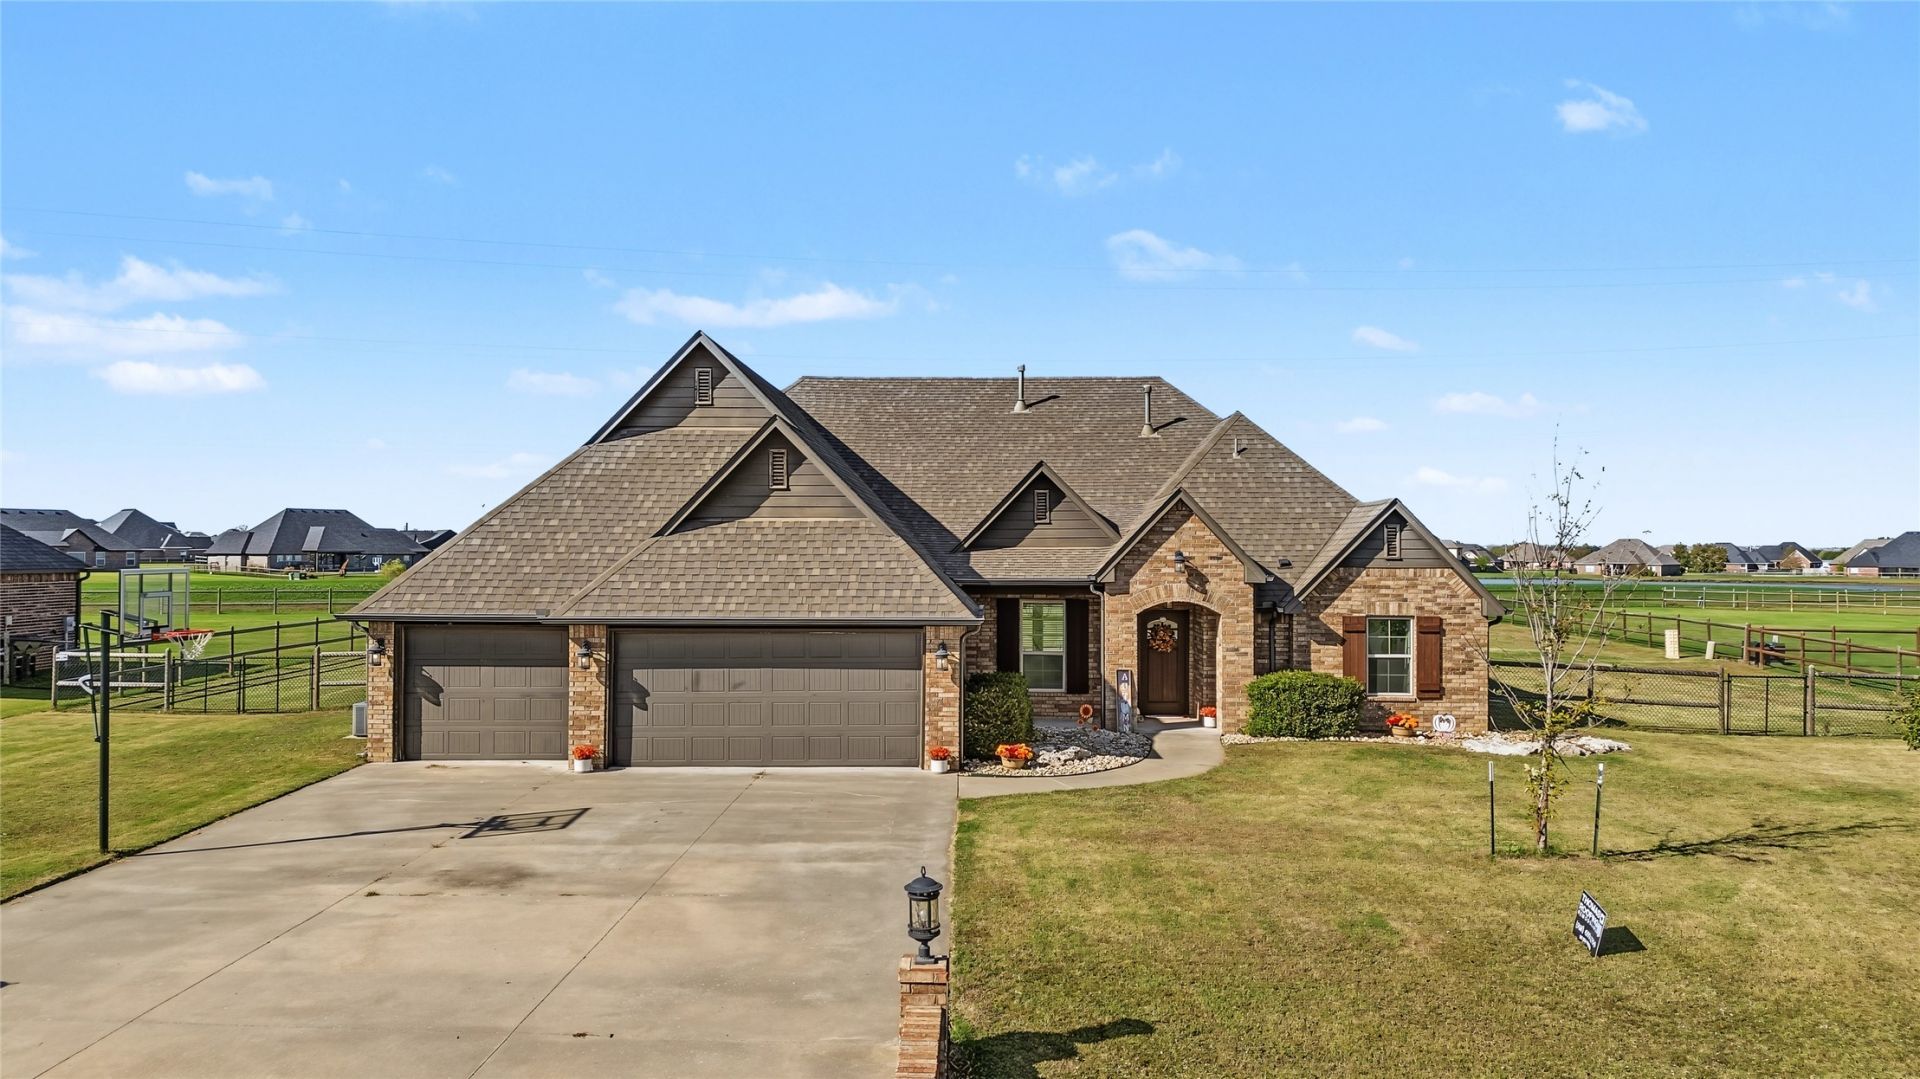
Welcome to this beautiful former Parade of Homes property situated on 0.78 acres in Collinsville! Built in 2015, this home offers 4 bedrooms, 3 full bathrooms, and a 3-car garage. An additional living area provides plenty of flexibility for a game room, media room, or home office. The spacious kitchen features granite countertops, rich stained wood cabinetry, a large center island, gas cooktop, built-in oven, and a decorative wood range hood. In addition to the formal dining room, a separate breakfast area provides extra space just off the kitchen for everyday meals and gathering together with family. Throughout the home, you'll find warm traditional finishes, detailed woodwork, and brand-new carpet in the bedrooms. Additional features include a tankless water heater and a new roof scheduled for installation. Step outside to one of the home's standout features, an outdoor kitchen with a pergola and fire pit, creating a great space for entertaining or simply enjoying an evening outdoors. The spacious backyard is fully fenced, offering plenty of room for outdoor activities. The neighborhood also features a pond with a lighted pathway, adding another inviting outdoor space to enjoy. With its spacious layout, beautiful finishes, and outdoor entertaining areas, this home has so much to offer. Schedule your showing today!
Property Features
Property Type: Residential -
Cooling: Central Air
Fireplaces: 1
Garage: 3 car attached
Heating: Central, Gas, Zoned
Lot Size: 0.78 Acres
Roof Type: Asphalt, Fiberglass
Stories: 1.0
Taxes: $5,041
Year Built: 2015
Amenities
Attic
Granite Counters
High Ceilings
Pullman Bath
Cable TV
Vaulted Ceiling(s)
Ceiling Fan(s)
Electric Oven Connection
Electric Range Connection
Gas Range Connection
Gas Oven Connection
Concrete Driveway
Fire Pit
Irrigation Sprinklers
Lighting
Outdoor Grill
Outdoor Kitchen
Rain Gutters
Feature Descriptions
Appliances: Built-In Range, Built-In Oven, Dishwasher, Disposal, Microwave, Oven, Range, Tankless Water Heater
Association Amenities: Other, Trail(s)
Community Features: Gutter(s)
Door Features: Insulated Doors
Exclusions: Washer and Dryer, Vivint Security System and Cameras.
Exterior: Brick, Wood Frame
Fencing: Chain Link, Full, Vinyl
Fireplace: Gas Log, Outside
Flooring: Carpet, Tile
HOA Fee: 350/ Annually
HOA Y/N: Yes
Laundry: Washer Hookup, Gas Dryer Hookup
Lot: None
Parcel#: 60090-23-27-75250
Parking: Attached, Garage
Parking Notes: Attached, Garage
Patio/Porch: Covered, Patio, Porch
Security: No Safety Shelter, Smoke Detector(s)
Sewer: Aerobic Septic
Utilities: Cable Available, Electricity Available, Natural Gas Available, Water Available
Water: Public
Window: Vinyl, Insulated Windows
Local Schools
High School: Collinsville
Elementary School: Collinsville
School District: Collinsville - Sch Dist
Listed By / Shown By
Listed By
Agency Name: Solid Rock, REALTORS
Shown By
Agent Name: Rodney Kuhl
Agent Phone: (606) 682-0377
Agency Title: SALLIE DAVIDSON, REALTORS

Estimate Your Payment
Estimated Payment
$ 2,280.53 per month $1,720.74 Principal & Interest $420.08 Property Tax $139.71 Homeowner's InsuranceChange Payment Information




Privacy Policy / DMCA Notice / ADA Accessibility


This site is hosted, designed and copyright
© 1994 - 2026 by
Delta Media Group, Inc. -- Patent Pending --
Agency License Information: SALLIE DAVIDSON REALTORS, KENTUCKY
5961 E 142nd Street N | MLS# 2639199
This home located at 5961 E 142nd Street N, Collinsville, OK 74021 is currently listed for sale with an asking price of $479,000. This property was built in 2015 and has 4 bedrooms and 3 full baths with 2721 sq. ft. E 142nd Street N is located in the Hollow Creek subdivision within the Collinsville - Sch Dist school district. Search Hollow Creek real estate on rkuhl.salliedavidson.com today.